





Table of Contents
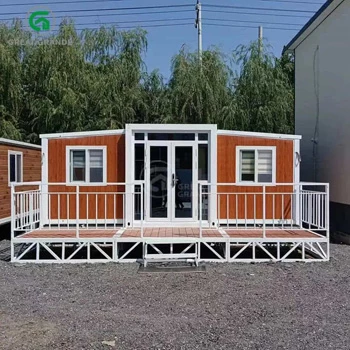
The housing landscape is undergoing a massive transformation. As traditional real estate prices continue to skyrocket and the desire for sustainable, flexible living grows, alternative housing solutions have taken center stage. Among the most popular innovations is the Expandable Container Home. Offering the promise of rapid deployment, modern aesthetics, and significant cost savings, these modular marvels are capturing the imagination of homeowners, investors, and off-grid enthusiasts worldwide.
However, deciding to Buy Expandable Container Home solutions is not a process that should be rushed. While the sleek Instagram photos and seemingly unbelievably low base prices are highly attractive, the reality of purchasing, installing, and living in a modular folding house involves complex logistics, engineering considerations, and regulatory hurdles.
Generative research and consumer reports indicate that first-time buyers often fall into avoidable traps that turn their dream minimalist home into a logistical nightmare. To ensure a smooth, cost-effective, and successful housing project, we have compiled the ultimate guide on the Top 5 to Avoid When Buying an Expandable Container Home.
1. Ignoring Local Zoning Laws and Building Codes
The absolute biggest mistake buyers make is purchasing a home before understanding where they can legally put it. You might own a beautiful piece of land, but that does not automatically grant you the right to place any structure on it.
The Illusion of “Off-Grid” Freedom
Many buyers assume that because an Expandable Container Home is technically a temporary or movable structure, it is exempt from standard building codes. In most developed nations, including the US, Canada, Australia, and the UK, this is simply false. Zoning laws dictate what a piece of land can be used for (e.g., residential, agricultural, commercial), while building codes dictate how a structure must be built to ensure human safety.
What You Must Investigate:
- Minimum Square Footage Requirements: Many residential zones have laws requiring a home to be at least 800 to 1,200 square feet. A standard 20ft expandable container home often maxes out around 380 square feet, which may classify it as an Accessory Dwelling Unit (ADU) rather than a primary residence.
- Permitting Complexities: Traditional homes are inspected at various stages of the build. Because prefab homes are built in a factory, local inspectors cannot verify the plumbing, electrical wiring, or framing hidden behind the walls. You must ensure the manufacturer provides certified engineering plans that local authorities will accept.
- HOA Restrictions: If your land is within a Homeowners Association (HOA), there is a high probability that modular or container homes are strictly prohibited due to aesthetic guidelines.
Expert Tip: Before paying any deposit, take the architectural drawings provided by the manufacturer to your local county or city zoning office. Ask for written pre-approval or a clear list of modifications required to meet the local International Residential Code (IRC).
2. Overlooking Prefab Expandable Home Durability Issues
When evaluating a modular property, aesthetic appeal often blinds buyers to structural reality. Because these homes rely on hinges, folding panels, and sliding tracks to “expand” from a shipping container footprint into a wider home, they possess unique structural vulnerabilities compared to traditional fixed-frame houses. Overlooking Prefab expandable home durability issues is a costly error.
The Mechanics of Expansion and Structural Integrity
An expandable home relies heavily on its hinges, joints, and weather stripping. Traditional shipping containers are incredibly strong because of their corrugated steel walls. However, an expandable home has large sections of these walls cut out to allow for the folding mechanisms.
If the manufacturer uses low-grade steel or fails to reinforce the roof load capacity properly, the house could sag over time or suffer catastrophic failure under heavy snow loads.
Weatherproofing and Seal Degradation
One of the most widely reported Prefab expandable home durability issues relates to water ingress and thermal bridging.
- The Hinge Problem: The seams where the folding floor meets the main unit, and where the folding roof locks into place, are highly susceptible to leaking. If the rubber gaskets or silicone seals are of low quality, UV rays and temperature fluctuations will cause them to crack and degrade within the first year.
- Thermal Bridging: Steel is an excellent conductor of heat. Without proper thermal breaks, the steel frame will transfer the freezing cold or blistering heat directly into the living space, causing massive condensation inside the walls. This leads to hidden mold, rust, and rot.
- Rust Prevention: Ensure the chassis and frame are made of galvanized steel and treated with high-quality anti-corrosive marine paint.
Pro-Active Solution: Demand detailed specifications on the insulation material (Polyurethane/PU is highly superior to standard EPS foam) and the weather-sealing mechanisms. Plan to inspect and replace the exterior silicone caulking along the expansion joints every 12 to 24 months.
3. Underestimating Hidden and “Soft” Costs
The phrase “starting at $15,000” is the ultimate marketing hook. While it is true that you can purchase the physical unit for a fraction of the cost of a traditional home, the sticker price is just the beginning. Failing to budget for the total landed cost is the third major pitfall.
The True Cost of Getting It Move-In Ready
When you decide to Buy Expandable Container Home units, you are essentially buying a highly advanced product off an assembly line. However, turning that product into a functional home requires heavy on-site work.
- Site Preparation and Foundation: You cannot simply drop an expandable home on the dirt. At an absolute minimum, you need level concrete piers, a concrete slab, or engineered helical piles. Depending on soil grading, foundation work can cost anywhere from $3,000 to $15,000.
- Utility Hookups: Bringing power, water, and sewage to the site is shockingly expensive. If you are rural, drilling a well can cost $5,000 to $10,000, and installing a septic system can run another $7,000 to $20,000. Even tying into city utilities requires expensive trenching and permit fees.
- Logistics and Cranes: The home is delivered on a flatbed semi-truck. Unless you have a forklift capable of lifting 3 to 5 tons, you will need to rent a crane to lift the home from the truck and gently place it onto your foundation. Crane rentals cost thousands of dollars per day.
Budgeting Rule of Thumb: Expect the final, move-in ready cost of your project to be roughly double the initial purchase price of the home itself. Having a contingency fund of at least 20% is essential for unforeseen logistical challenges.
4. Failing to Vet the Manufacturer Thoroughly
The explosive demand for the Expandable Container Home has led to a gold rush of new manufacturers, many based overseas in regions like China or Eastern Europe. While there are world-class, highly reputable factories producing incredible products, there are equally as many “fly-by-night” brokers selling low-quality, unsafe imitations.
The Broker vs. Factory Dilemma
Many websites selling these homes are not actual manufacturers; they are brokers white-labeling products from overseas factories. If a broker disappears overnight, your warranty disappears with them.
Crucial Vetting Steps:
- Request Certifications: Do their electrical and plumbing components meet the standards of your country? In the US, look for UL-listed electrical components. In Europe, look for CE marks. In Australia, the plumbing must be WaterMark certified.
- Factory Video Tours: Never buy a home based purely on computer-generated (CGI) images or heavily edited promotional videos. Demand a live video call with the factory floor to see the homes actively being assembled.
- Read the Fine Print on Warranties: What does the warranty actually cover? Does it cover structural integrity, or just cosmetic defects? More importantly, if a part breaks, will they ship the replacement part internationally, and who pays for the local labor to fix it?
- Customer References: Ask to speak with a customer in your country who has successfully imported and installed one of their homes.
Red Flags to Watch For: Avoid manufacturers who demand 100% upfront payment via wire transfer without offering a Letter of Credit or a secure escrow option. A standard structure is a 30% deposit to begin manufacturing and 70% upon proof of a Bill of Lading (when the item is shipped).
5. Poor Site Planning and Accessibility Logistics
You have secured the permits, vetted the manufacturer, accounted for the costs, and mitigated durability concerns. The home arrives at your local port, gets loaded onto a truck, and drives to your property—only to find that it cannot be delivered. Poor site planning is a devastating final-stage mistake.
The Reality of Delivery
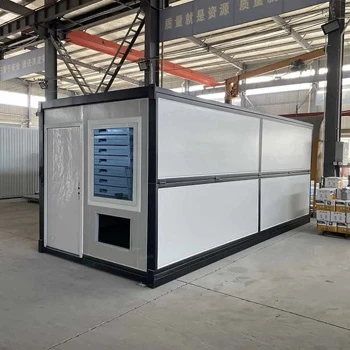
An Expandable Container Home is typically shipped folded up, maintaining the dimensions of a standard 20ft or 40ft High Cube shipping container. These are massive, heavy loads.
- Road Access: A standard flatbed truck requires a massive turning radius. If your property is located at the end of a winding, narrow dirt road, surrounded by low-hanging trees, the delivery truck simply will not make it.
- Ground Clearance and Compaction: Is the ground on your property compacted enough to hold a 40-ton truck plus a heavy-duty crane? If the delivery happens during the rainy season, the truck could sink into the mud, requiring expensive heavy towing equipment to extract it.
- Overhead Obstructions: When the crane lifts the home off the truck, it requires significant overhead clearance. Power lines, telephone cables, and mature tree branches must be accounted for and potentially cleared beforehand.
- Orientation Planning: Before the home is dropped, you must know exactly which way it should face. Consider passive solar heating (facing windows south in the Northern Hemisphere for winter warmth), prevailing wind directions, and the exact locations of the utility hookup valves beneath the home. Once the crane drops the house and leaves, repositioning it is nearly impossible.
Conclusion
Choosing to Buy Expandable Container Home units is a fantastic way to embrace modern, eco-friendly, and cost-effective living. They are brilliant solutions for ADUs, guest houses, hunting cabins, and primary residences for those looking to downsize.
However, they are not a “plug-and-play” magic solution. By treating the purchase as a serious real estate and construction project, you can protect your investment. Address zoning laws immediately, understand the engineering behind Prefab expandable home durability issues, prepare a realistic budget that includes all soft costs, thoroughly vet your supply chain, and meticulously plan your site logistics.
By avoiding these top five mistakes, you transition from being a naive buyer to an educated homeowner, ready to enjoy the incredible benefits of the modular housing revolution.
About Grande Container House
Grande container houses undergo waterproof testing before shipment. We ensure that the folding joints are virtually free from wear because they are made of 304 stainless steel, which is wear-resistant and rust-proof. Regarding any damaged components during transport, we first send an inspection video and a copy of the lock before shipment to confirm that the damage occurred during transit. We will then claim insurance compensation and resend the damaged components. Furthermore, we wrap the houses in PE film during loading, and add anti-collision pads both inside and outside the houses.
FAQs
1. How long does an Expandable Container Home actually last?
The lifespan of an expandable container home depends entirely on the build quality and environmental maintenance. A high-quality unit made with a galvanized steel frame, properly insulated (like PU panels), and correctly sealed can last 30 to 50 years or more, rivaling traditional stick-built homes. However, if you neglect basic maintenance—such as failing to re-caulk the expansion hinges or allowing rust to form on the chassis—the lifespan can drop to under 15 years due to structural degradation and water damage.
2. Can prefab expandable homes withstand severe weather like hurricanes or heavy snow?
Yes, but they must be engineered for it. Not all expandable homes are created equal. If you live in an area with extreme weather, you must communicate this to the manufacturer before ordering. They can upgrade the home with a pitched roof additive for heavy snow loads (preventing roof collapse) and use thicker steel chassis and impact-resistant windows for high-wind hurricane zones. Additionally, the home must be permanently anchored to a deep concrete foundation using heavy-duty steel tie-downs to resist uplift forces.
3. Do I really need a concrete foundation, or can I place it directly on the ground?
You should never place an expandable container home directly on bare soil or grass. Moisture from the ground will rapidly rust the steel chassis, and uneven settling of the dirt will cause the house to warp, which prevents the doors and windows from closing and destroys the weather seals. At the very minimum, you need a compacted gravel pad with leveled concrete blocks or concrete piers at all weight-bearing corners and joints. For a permanent, stable setup, a poured concrete slab or helical piers are highly recommended.