





Table of Contents
The global housing paradigm is experiencing a monumental shift. In an era where time is an incredibly scarce resource and construction costs are skyrocketing, traditional building methods are frequently failing to meet modern demands. Whether it is responding to urgent disaster relief, setting up remote workforce accommodations, or simply creating an accessory dwelling unit (ADU) in a suburban backyard, the world needs faster, more efficient, and highly reliable housing solutions. Enter the revolution of fast deployment container houses.
Among the myriad of modern architectural innovations, one specific breakthrough has captured the attention of builders, homeowners, and emergency responders alike: the 15-minute expandable house setup. This engineering marvel transforms a compact, shipping-friendly container into a fully functional, spacious, and comfortable home in a fraction of the time it takes to assemble standard modular units.
In this comprehensive guide, we will explore the mechanics, benefits, applications, and future potential of these incredible structures, illustrating why easy install prefab homes are not just a passing trend, but the definitive future of sustainable and rapid construction.
The Evolution of Modular Construction
To truly appreciate the engineering behind the fastest assembling expandable container home, we must first look at the evolution of modular and prefabricated housing. Historically, “prefab” carried a stigma of low quality, temporary aesthetics, and flimsy materials. However, advancements in metallurgy, insulation technology, and architectural design have completely rewritten this narrative.
Today’s fast deployment container houses are built with high-grade galvanized steel, advanced thermal break insulation, and premium interior finishes. They are manufactured in highly controlled factory environments, ensuring a level of precision and quality control that is often impossible to achieve on a traditional, weather-exposed construction site.
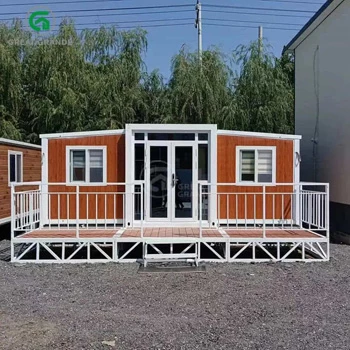
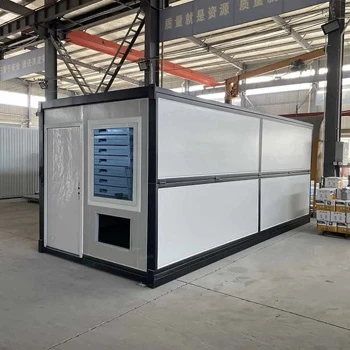
The most significant leap forward, however, is the “expandable” mechanism. Standard shipping container homes, while sturdy, are limited by their strict dimensions (typically 8 feet wide). Expandable homes solve this spatial limitation. They are transported in a standard container footprint to minimize shipping costs and logistical hurdles, but upon arriving at the site, their walls, floors, and roofs fold out using heavy-duty hinge systems and hydraulic or winch mechanisms, tripling the interior living space.
Decoding the 15-Minute Expandable House Setup
When people hear the phrase “15-minute expandable house setup,” skepticism is a natural first reaction. How can a fully insulated, structurally sound house with windows, doors, and internal wiring be erected while you drink a cup of coffee? The secret lies in the meticulous pre-fabrication and the ingenious folding geometry.
1. 100% Factory Pre-Assembly
Unlike traditional modular homes that arrive in dozens of pieces requiring days of carpentry and sealing, expandable container homes arrive nearly 100% complete. The electrical wiring is pre-routed within the insulated sandwich panels. The plumbing for the bathroom and kitchen is pre-installed. The double-glazed windows and security doors are already fitted into their respective frames. The 15 minutes required on-site is purely for unfolding and securing the structure, not for building it.
2. The Mechanics of Unfolding
The structural core serves as the permanent center of the home (usually containing the pre-fitted bathroom and kitchen to avoid moving plumbing lines). The two side wings are hinged to this central core.
- The Roof: The side roofs are hinged at the top of the central core and swing outward, supported by temporary or permanent struts.
- The Floor: The floor panels are hinged at the bottom and fold down to create a solid, level base.
- The Walls: Finally, the end walls swing out like doors to enclose the newly created space, locking firmly into both the floor and the roof tracks.
3. The Deployment Process (Step-by-Step)
To understand how the 15-minute expandable house setup is achieved, here is the chronological breakdown of the deployment phase once the truck arrives at the prepared site:
- Minute 1-3: Unloading and Positioning. Using a standard crane or a heavy-duty forklift, the compact unit is lifted from the flatbed truck and placed onto the pre-arranged foundation (which can be concrete piers, screw piles, or even a flat, compacted gravel pad).
- Minute 4-7: Leveling the Base. Built-in adjustable leveling feet are quickly calibrated to ensure the central chassis is perfectly horizontal.
- Minute 8-10: Unfolding the First Wing. A winch, hydraulic system, or sometimes just manual leverage (assisted by gas struts) is used to drop the floor and raise the roof of the left wing. The end walls are swung into place and locked with industrial-grade toggle latches.
- Minute 11-13: Unfolding the Second Wing. The process is mirrored on the right side of the unit. The space instantly triples in volume.
- Minute 14-15: Weather Sealing and Utility Connection. Pre-installed heavy-duty rubber gaskets automatically compress when the walls lock into place, creating a watertight and windproof seal. The final step involves a “plug-and-play” connection of the exterior electrical socket to a generator or grid, and a standard hose/pipe connection for water and sewage.
Just like that, the house is ready for furniture.
Core Advantages of Easy Install Prefab Homes
The rise of easy install prefab homes is driven by tangible, high-impact benefits that outshine traditional brick-and-mortar construction across almost every metric.
Unparalleled Speed and Efficiency
The most obvious advantage is time. Traditional home building takes an average of 6 to 9 months, subject to weather delays, contractor disputes, and material shortages. Fast deployment container houses compress this timeline into weeks for factory manufacturing, and literally minutes for on-site installation. For developers, this means an incredibly fast return on investment (ROI). For homeowners, it means eliminating the stress of prolonged construction.
Drastic Cost Reduction
Labor is one of the most expensive components of traditional construction. By shifting 95% of the labor into a streamlined factory assembly line, the cost per square foot drops significantly. Furthermore, because the house is deployed in 15 minutes, you eliminate the need to pay for weeks of on-site contracting crews, heavy machinery rentals, and site management fees.
Minimal Environmental Footprint
Traditional construction sites are notorious for generating massive amounts of waste—wood scraps, broken drywall, packaging, and chemical runoff. Factory-built easy install prefab homes are constructed with pinpoint accuracy, meaning material waste is virtually non-existent. Furthermore, the installation process requires minimal excavation. By utilizing screw piles or localized pier foundations, the natural landscape and soil ecosystem remain largely undisturbed.
Structural Resilience and Durability
Do not let the speed of assembly fool you; these homes are built like fortresses. Designed to withstand the rigors of international shipping—including ocean turbulence and repeated crane lifting—the primary chassis is constructed from thick, anti-corrosive galvanized steel.
The walls are typically composed of EPS (Expanded Polystyrene), PU (Polyurethane), or Rockwool sandwich panels. These panels offer exceptional strength-to-weight ratios, high resistance to seismic activity (earthquakes), and impressive wind load ratings, often capable of withstanding hurricane-force winds when properly anchored.
Exceptional Thermal and Acoustic Insulation
Modern expandable houses prioritize energy efficiency. The sandwich panel walls provide a continuous layer of insulation without the “thermal bridging” often found in traditional timber-framed houses. This means the house stays remarkably warm in the winter and cool in the summer, drastically reducing HVAC energy consumption. The thick insulation, combined with double-glazed windows, also provides excellent acoustic dampening, making the interior quiet and peaceful even in noisy environments.
Ideal Applications for Fast Deployment Container Houses
The versatility of the 15-minute expandable house setup makes it the perfect architectural solution for a wide array of personal, commercial, and humanitarian applications.
1. Emergency and Disaster Relief Housing
When natural disasters—such as hurricanes, floods, or wildfires—strike, displacing thousands of people, immediate shelter is the highest priority. Traditional tents provide poor insulation and security. Fast deployment container houses can be stockpiled and shipped rapidly to disaster zones. Because they require minimal ground preparation and deploy in minutes, emergency management agencies can establish secure, climate-controlled, and dignified housing for displaced families almost overnight.
2. Remote Workforce Camps (Mining, Oil, and Construction)
Companies operating in remote, harsh environments need to house their workforce safely and comfortably. Building permanent structures is not cost-effective for projects with a finite lifespan. Expandable prefab homes offer the perfect solution. They can be deployed rapidly to create comfortable living quarters, offices, and mess halls. Once the project concludes, the buildings can simply be folded back up in 15 minutes and transported to the next job site.
3. Accessory Dwelling Units (ADUs) and Granny Flats
With urban real estate prices soaring, many homeowners are looking to maximize their existing property by adding an ADU. Whether it is to generate rental income, house aging parents (a “granny flat”), or create a dedicated home office, an expandable house is the least disruptive option. Instead of enduring months of noisy construction in their backyard, homeowners can have a fully finished unit delivered and unfolded in an afternoon.
4. Eco-Tourism and Glamping Resorts
The hospitality industry is seeing a massive surge in “glamping” (glamorous camping) and eco-retreats located in pristine, off-grid locations. Developers use easy install prefab homes to quickly set up luxury cabins without destroying the natural beauty of the site with heavy construction machinery. The aesthetic appeal of modern modular homes blends seamlessly with nature, offering guests high-end comfort with a low ecological footprint.
Future-Proofing: Smart Tech and Off-Grid Capabilities
The generation of fast deployment container houses currently entering the market is not just structurally advanced; they are technologically integrated.
Solar and Off-Grid Readiness: Many manufacturers now offer expandable homes pre-wired for solar integration. Because the roof surface area triples upon deployment, there is ample space for high-efficiency solar panels. Combined with modern lithium battery banks, composting or incinerating toilets, and atmospheric water generators, these homes can operate 100% off-grid. This is a game-changer for placing homes in remote areas where connecting to municipal power and water grids is cost-prohibitive.
Smart Home Integration: To appeal to the modern consumer, these homes are increasingly being outfitted with smart technology right on the factory floor. Upon deployment, the homeowner can immediately connect to Wi-Fi-enabled thermostats, smart locks, integrated LED lighting controls, and security cameras. The home is not just built fast; it is instantly “smart.”
Conclusion
The concept of the fastest assembling expandable container home is far more than a novelty; it is a critical evolution in civil engineering and architecture. By combining the logistical ease of shipping containers with the spatial comfort of traditional homes, and wrapping it in a revolutionary 15-minute expandable house setup, the industry has solved the trilemma of construction: achieving speed, quality, and cost-efficiency simultaneously.
Whether you are a developer looking to build an eco-resort, a government agency planning disaster response, or a homeowner wanting a hassle-free backyard extension, easy install prefab homes offer an unbeatable proposition. As materials become lighter and stronger, and factory automation becomes even more precise, fast deployment container houses will undoubtedly become a dominant force in the global housing market. The future of housing is no longer built brick by tedious brick; it is delivered, unfolded, and ready for life in just 15 minutes.
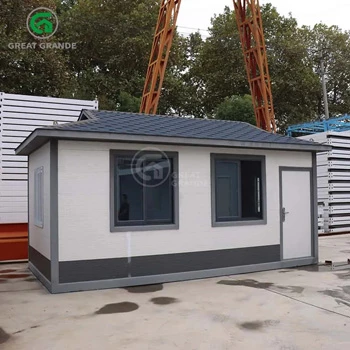
Grande Quick Installation Container Houses
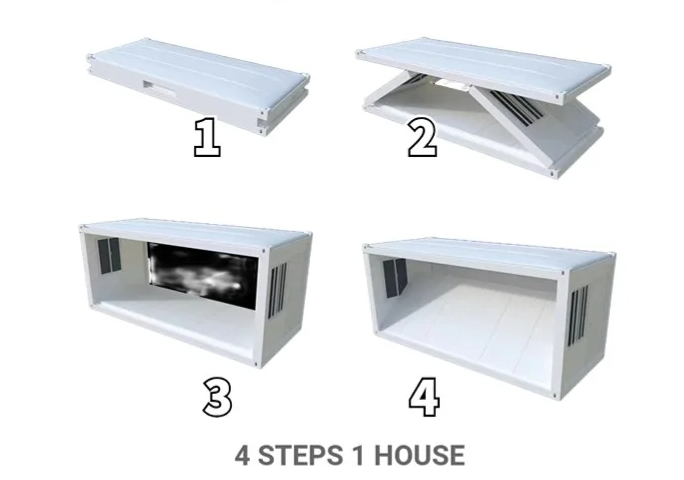
Grande folding house is its super-speedy installation. Thanks to the clever design, these homes can be fully assembled in just 10 minutes with the help of a crane and four workers. All it takes is a few steps, and the house is ready to go—complete with walls, windows, doors, flooring, and electrical systems. This quick build time is especially helpful when you need housing or office space in a hurry.

FAQs
Q1: Does a “15-minute expandable house setup” really only take 15 minutes?
A: Yes, the physical unfolding of the main structure—lowering the floors, raising the roofs, and locking the walls into place—takes roughly 15 to 20 minutes when performed by a team familiar with the mechanism. However, please note that this timeframe refers strictly to the deployment of the structure itself. Site preparation (like pouring foundation footings) and connecting the external municipal utilities (water, electricity, sewer) will require additional time prior to and after the deployment.
Q2: Are fast deployment container houses safe to live in during extreme weather?
A: Absolutely. These easy install prefab homes are constructed around heavy-duty galvanized steel frames originally designed to withstand the brutal conditions of international ocean freight. When correctly anchored to a solid foundation, they are highly resistant to severe weather, including heavy snow loads and high wind speeds. Additionally, the sandwich panels used for walls and roofs are fire-retardant and provide excellent thermal insulation, protecting inhabitants from extreme heat and cold.
Q3: Do I need building permits to install an easy install prefab home on my property?
A: In most jurisdictions, yes. Even though it is a fast deployment container house, it is still considered a dwelling. Zoning laws, building codes, and permit requirements vary drastically depending on your country, state, and local municipality. Some areas have relaxed laws for temporary structures or Accessory Dwelling Units (ADUs), while others require standard residential permits. It is highly recommended to consult with your local city planning office regarding “modular” or “manufactured” homes before purchasing to ensure compliance with local regulations.