





Table of Contents
The global housing landscape is undergoing a massive transformation, driven by the demand for affordability, sustainability, and rapid deployment. At the forefront of this architectural revolution is the expandable container home. Once considered a niche novelty, these modular marvels have evolved into sophisticated, highly engineered living spaces. However, as the market floods with options, the distinction between a temporary shelter and a permanent, safe residence boils down to engineering and manufacturing protocols.
To navigate this booming industry, buyers, developers, and distributors must understand the intricate mechanics that define these structures. From the robust Expandable Container Home Structural Steel that forms the skeleton to the fluid dynamics of their hydraulic expansion systems, every component must adhere to rigorous global protocols. This comprehensive guide explores the critical industry standards that define Quality Expandable Container Homes and how the Expandable Container Home Standard guarantees safety, longevity, and comfort.
1. The Backbone of Durability: Expandable Container Home Structural Steel
The structural integrity of any modular building begins with its chassis and framework. Unlike traditional stick-built homes, expandable container homes must withstand not only static environmental loads but also dynamic stresses during transportation, lifting, folding, and unfolding. This requires a highly specialized approach to metallurgy and structural design.
Premium Grade Steel Selection
The foundation of a reliable unit is its Expandable Container Home Structural Steel. Industry leaders primarily utilize high-tensile galvanized steel, specifically grades like Q235B and Q355B (or their international equivalents like ASTM A36 and A572).
- Q235B Steel: Often used for secondary structural components, offering excellent weldability and plasticity.
- Q355B Steel: A low-alloy, high-strength structural steel used for the main load-bearing pillars, top beams, and bottom chassis. Its superior yield strength ensures the house will not warp or buckle when suspended by a crane or subjected to extreme weather.
Anti-Corrosion and Galvanization Standards
Steel’s greatest enemy is corrosion. To meet the baseline Expandable Container Home Standard, the structural steel must undergo rigorous anti-corrosion treatments. The industry gold standard is hot-dip galvanization, where the steel is coated with a thick layer of zinc (typically ranging from 80g/m² to 275g/m² depending on the target environment).
Furthermore, high-quality manufacturers apply an additional layer of electrostatic powder coating or marine-grade epoxy zinc-rich primer. This dual-layer protection guarantees a lifespan of 20 to 50 years, even in highly corrosive environments like coastal regions with heavy salt spray or areas with extreme humidity.
Precision Welding and Joint Integrity
The strongest steel is useless if the joints fail. Top-tier manufacturers employ automated robotic welding alongside certified manual welders who adhere strictly to AWS D1.1 (American Welding Society) or EN 1090 standards. Full-penetration welds are required at critical load-bearing junctions. Non-destructive testing (NDT), such as ultrasonic or magnetic particle inspection, is often conducted on these joints before the frame leaves the factory floor.
2. Fluid Motion and Stability: Advanced Hydraulic and Mechanical Systems
What separates an ordinary shipping container from an expandable home is its ability to multiply its footprint. This “transformer-like” capability is powered by complex mechanical or hydraulic systems. Ensuring these systems operate flawlessly over decades of use is a hallmark of Quality Expandable Container Homes.
Hydraulic Cylinders and Pumps
For larger or premium expandable units, hydraulic systems are the preferred mechanism for unfolding the wings. A top-tier hydraulic system operates at high pressure (often exceeding 15 MPa) to ensure a smooth, synchronized, and safe expansion process.
- Burst Valves: Industry safety standards mandate the inclusion of burst valves or safety lock valves within the hydraulic cylinders. In the unlikely event of a hose rupture, these valves instantly lock the cylinder in place, preventing the heavy roof or floor panels from collapsing and causing catastrophic injury.
- Weather-Resistant Fluids: High-grade hydraulic fluids must be used, capable of maintaining consistent viscosity in extreme temperature fluctuations, from -30°C in winter to +50°C in summer.
Mechanical Hinge and Pulley Systems
For manually expanding units, the hinge systems bear immense stress. Heavy-duty, stainless-steel piano hinges or custom-engineered pivot points with self-lubricating bronze or Teflon bushings are standard. The tension is managed by calibrated torsion springs or dual-pulley steel cable systems. The standard dictates that a unit should be deployable by two people in under 30 minutes without the need for specialized heavy machinery, requiring frictionless and perfectly aligned mechanical joints.
Lifecycle Testing
Before a model is certified for mass production, its folding mechanism must undergo rigorous lifecycle testing. A standard benchmark involves mechanically folding and unfolding the prototype up to 5,000 to 10,000 times. This simulates decades of relocation and ensures that hinges will not fatigue, cables will not fray, and hydraulic seals will not leak.
3. Decoding the Expandable Container Home Standard: What Buyers Must Know
The term “standard” in modular construction is multifaceted, encompassing structural safety, thermal efficiency, and internal system compliance. Understanding the Expandable Container Home Standard is non-negotiable for compliance with local building codes.
Environmental Load Resistance
Quality Expandable Container Homes are engineered to be indestructible fortresses. The engineering standards dictate specific resistance thresholds:
- Wind Load: The structure must withstand wind speeds of at least 110 mph to 160 mph (equivalent to a Category 3 or 4 hurricane). This is achieved through aerodynamic profiling, robust ground anchoring systems, and the inherent rigidity of the steel frame.
- Snow Load: For northern climates, roofs are reinforced to support snow loads exceeding 1.5 KN/m² (approximately 30-40 lbs per square foot), preventing roof cave-ins.
- Seismic Rating: Thanks to the flexibility and ductility of the steel frame, a standard-compliant expandable home can typically withstand earthquakes measuring up to 8.0 on the Richter scale, making them ideal for seismically active zones.
Thermal and Acoustic Insulation (Energy Efficiency)
A steel box without proper insulation is a greenhouse in summer and a freezer in winter. The standard for wall and roof panels relies heavily on specialized sandwich panels:
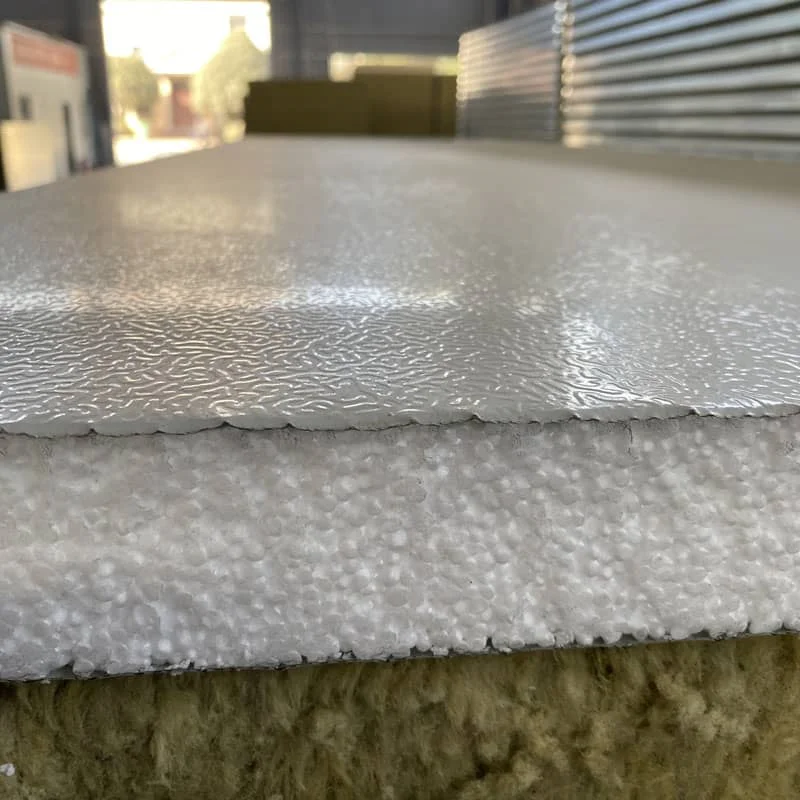
- EPS (Expanded Polystyrene): The cost-effective standard, offering decent insulation and light weight.
- PU (Polyurethane) & PIR (Polyisocyanurate): The premium standard. They offer superior R-values (thermal resistance), ensuring the home meets strict energy codes like the IECC (International Energy Conservation Code).
- Rockwool (Mineral Wool): The standard for fire-prone areas. It offers excellent acoustic insulation and is completely non-combustible, achieving high fire safety ratings (e.g., A1 fire class).
Fire Safety Protocols
Fire safety standards dictate that all interior finishes, insulation, and structural components provide a specific fire resistance rating. Quality Expandable Container Homes utilize fire-retardant wall panels, fire-resistant MGO (Magnesium Oxide) board or fiber cement board for flooring, and self-extinguishing PVC conduits for electrical wiring.
Electrical and Plumbing Certification
One of the most common hurdles in modular housing is local compliance for utilities. High-standard manufacturers pre-install electrical and plumbing systems that are rigorously certified:
- Electrical: Wiring must conform to UL (Underwriters Laboratories) in the US, CE (Conformité Européenne) in Europe, or AS/NZS standards in Australia/New Zealand. This includes proper grounding, GFCI/RCD protection, and appropriately gauged copper wiring.
- Plumbing: Watermarks and cUPC certifications ensure that pipes (typically PEX or high-grade PVC) are non-toxic, pressure-tested for leaks, and structurally sound to prevent bursting during freezing temperatures.
4. The Blueprint for Quality: Manufacturing and Quality Control Processes
The difference between a cheap imitation and a premium structure lies in the factory’s quality management system (QMS). Facilities producing Quality Expandable Container Homes operate under strict ISO 9001 certifications.
The Multi-Point Inspection
The manufacturing process follows an assembly-line methodology where quality control (QC) is performed at every station.
- Raw Material Intake: Measuring the thickness of the Expandable Container Home Structural Steel using digital micrometers and verifying steel mill certificates.
- Welding and Fabrication: Laser alignment tools ensure the chassis is perfectly square; otherwise, the house will not fold correctly.
- Coating and Sealing: Paint thickness is verified. High-grade automotive or marine-level silicone sealants are applied to all exterior seams to guarantee a 100% waterproof shell.
- Final Assembly and Testing: Before shipping, every unit is fully assembled and expanded in the factory. Electrical circuits are megger-tested, and plumbing lines undergo hydrostatic pressure tests. Finally, a water-spray test simulates heavy rainfall to check for window and roof leaks.
5. Why Investing in Grande Quality Expandable Container Homes Matters
While it might be tempting to opt for the lowest-priced unit on the market, compromising on the Expandable Container Home Standard can lead to disastrous consequences—from structural collapse in high winds to toxic mold caused by poor sealing and insulation.
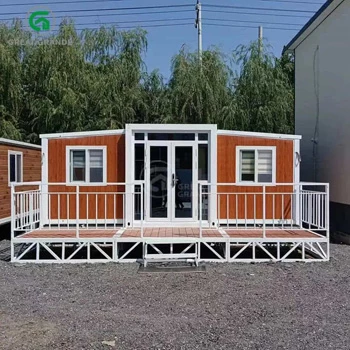
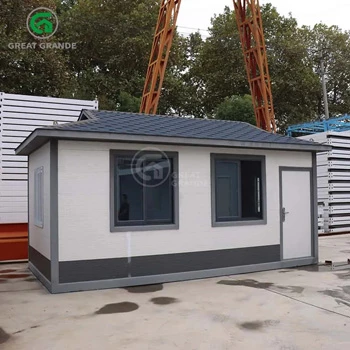
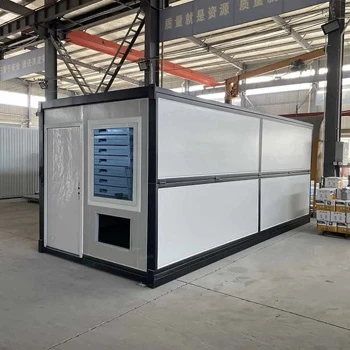
Grande container houses have a Class A fire rating and a Class 10 earthquake resistance rating. They are made of high-quality materials to ensure good airtightness and thermal insulation.
| Technical parameters of 20ft | |||
| basic information | Unfold size (mm)L*W*H | 5900mm*6300mm*2480mm | |
| Foldingsize(mm)L*W*H | 5900mm*2200mm*2530mm | ||
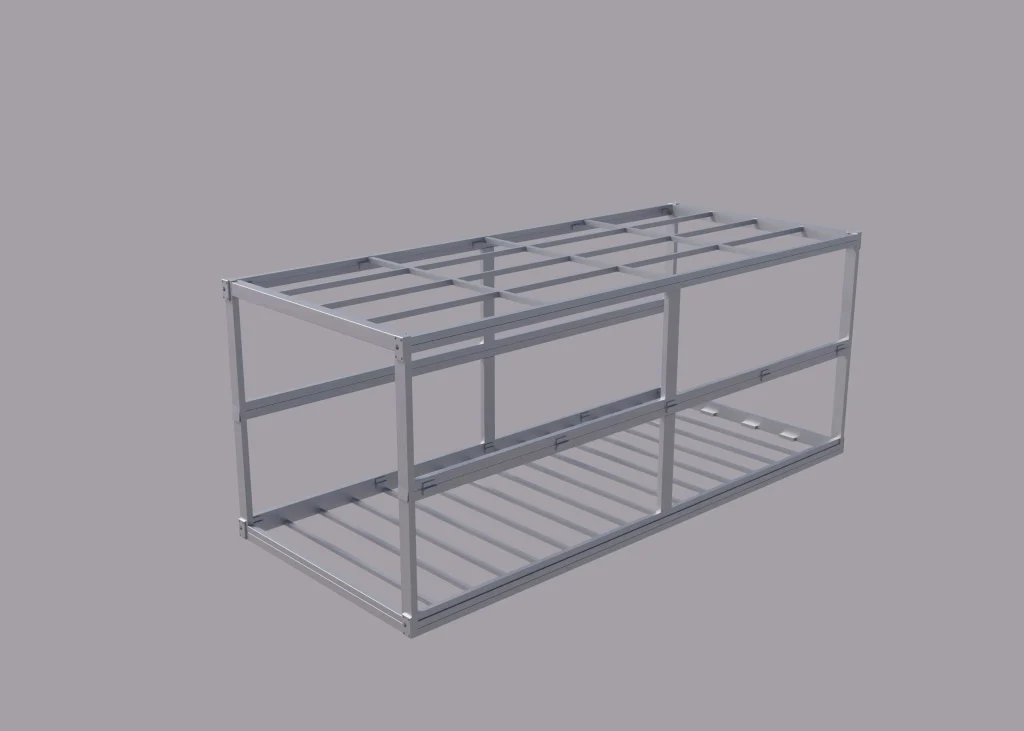
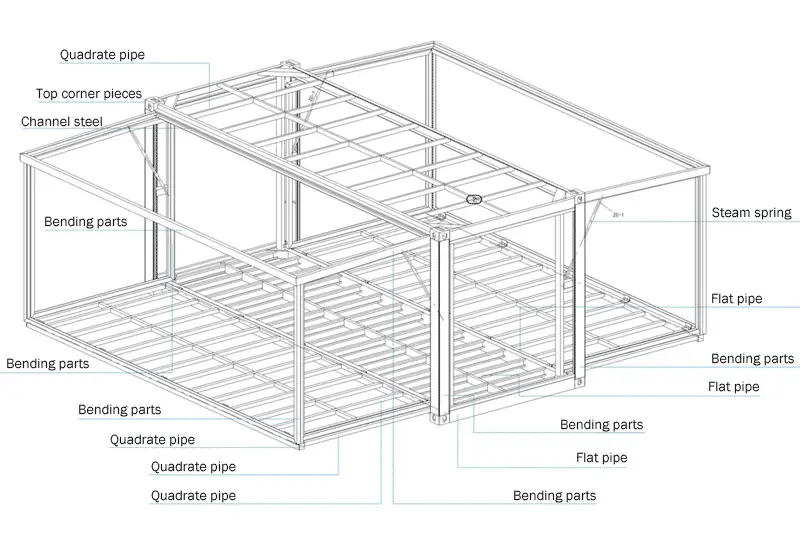
| frame structure | Main upper and lower beams | Galvanized bite waterproof folding parts 80*100*3MM Q235/ Some main beams are supported by additional reinforced steel trusse | |
| Column | Galvanized folded parts: 150*210*2.27MM | ||
| subframe | Galvanized square tube 60*80*2MM, galvanized square tube 40*80*1.48MM, Q235 galvanized square tube 40*60*1.48MM | ||
| Container shipping crane head | 178*118*162*20MM | ||
| Hinge | 130mm galvanized hinges | ||
| Overall frame protective coating | spraying | Electrostatic spraying plastic powder baking paint ≥ 80 Hm | |
| Ground | Middle Ground | Cement floor+2mmPVC floor | |
| Side Ground | Cement floor+2mmPVC floor | ||
| insulated wall | Outer wallbaord | 75mm sandwich core board, double-sided purification board | |
| Interior wall partition | 50mm sandwich core board, double-sided purification board | ||
| ceiling | 50mm sandwich core board, double-sided purification board | ||
| roof | 75mm sandwich core board, double-sided purification board | ||
| Electric System | parameter | 1. Standard equipped with national standard wires; The incoming line is 6 square meters, the air conditioner socket is 4 square meters, the ordinary socket is 2.5 square meters, and the lighting is 1.5 square meters. According to the amount of electricity used, it can be adjusted to 10² for the incoming line, 4/6² for the air conditioner socket, 2.5/4² for the ordinary socket, and 1.5² for the lighting Circuits that meet certification requirements can be customized according to country requirements. 2. Lighting Four three-proof LED ceiling lamps. (Embedded square lighting on both sides) 3. Socket Socket standards of other countries can be configured according to customer requirements | |
| Window & door system | entrance door | Multiple material options available: white steel door, black security door, double-glass tempered swing door with thermal break, double-glass tempered sliding door with thermal break, double-glass tempered single door with thermal break | |
| window | Multiple material options available: double-glass tempered swing window with thermal break, double-glass tempered sliding window with thermal break, double-glass tempered single window with thermal break | ||
| Technical parameters of 30ft | |||
| basic information | Unfold size (mm)L*W*H | L9000*W6260*H2480 | |
| Foldingsize(mm)L*W*H | L9000*W2200*H2480 | ||
| frame structure | Main upper and lower beams | Galvanized bite waterproof folding piece 80*100*3MM Q235TYPE Galavanized 140*60*6.5mm channel steel main beam | |
| Column | Galvanized folded part: 162*178*3MM, | ||
| subframe | Galvanized square tubes: 60*80*2MM, 40*80*1.7MM, 40*60*1.7MM, | ||
| Container shipping crane head | 178*118*162*20MM | ||
| hinge | 130mm galvanized hinges | ||
| Overall frame protective coating | spraying | Electrostatic spraying plastic powder baking paint ≥ 80 Hm | |
| Ground | Middle Ground | Cement floor+2mmPVC floor | |
| Side Ground | Cement floor+2mmPVC floor | ||
| insulated wall | Outer wallbaord | 75mm sandwich core board, double-sided purification board | |
| Interior wall partition | 50mm sandwich core board, double-sided purification board | ||
| ceiling | 50mm sandwich core board, double-sided purification board | ||
| roof | 75mm sandwich core board, double-sided purification board | ||
| Electric System | parameter | 1. Standard equipped with national standard wires; The incoming line is 6 square meters, the air conditioner socket is 4 square meters, the ordinary socket is 2.5 square meters, and the lighting is 1.5 square meters. According to the amount of electricity used, it can be adjusted to 10² for the incoming line, 4/6² for the air conditioner socket, 2.5/4² for the ordinary socket, and 1.5² for the lighting Circuits that meet certification requirements can be customized according to country requirements. 2. Lighting Four three-proof LED ceiling lamps. (Embedded square lighting on both sides) 3. Socket Socket standards of other countries can be configured according to customer requirements | |
| Window & door system | entrance door | Multiple material options available: white steel door, black security door, double-glass tempered swing door with thermal break, double-glass tempered sliding door with thermal break, double-glass tempered single door with thermal break | |
| window | Multiple material options available: double-glass tempered swing window with thermal break, double-glass tempered sliding window with thermal break, double-glass tempered single window with thermal break | ||
FAQ
1. How long do expandable container homes last based on industry standards?
When built to the high Expandable Container Home Standard, utilizing hot-dip galvanized Expandable Container Home Structural Steel and premium anti-corrosion coatings, these homes have a life expectancy of 30 to 50 years or more. Proper maintenance of the exterior seals and periodic checks of the hinges or hydraulic systems can further extend this lifespan, making them as durable as traditional brick-and-mortar homes.
2. Are the hydraulic and mechanical folding systems prone to failure over time?
In Quality Expandable Container Homes, the risk of failure is exceedingly low. Industry standards require these systems to undergo thousands of cycle tests in the factory. Furthermore, reputable manufacturers install safety mechanisms like burst valves in hydraulic cylinders to prevent sudden drops. Regular maintenance, such as lubricating hinges and checking hydraulic fluid levels every few years, ensures the mechanism remains smooth and reliable.
3. How do I verify if an expandable container home meets my local building codes and standards?
Before purchasing, you should ask the manufacturer for their compliance certifications. Check if their electrical systems are UL/CE/AS approved and if their plumbing is cUPC or WaterMark certified. Additionally, request the structural engineering report, which details the wind load, snow load, and seismic ratings. Providing this documentation to your local municipality or a certified structural engineer will help confirm that the unit complies with your local building and zoning laws.