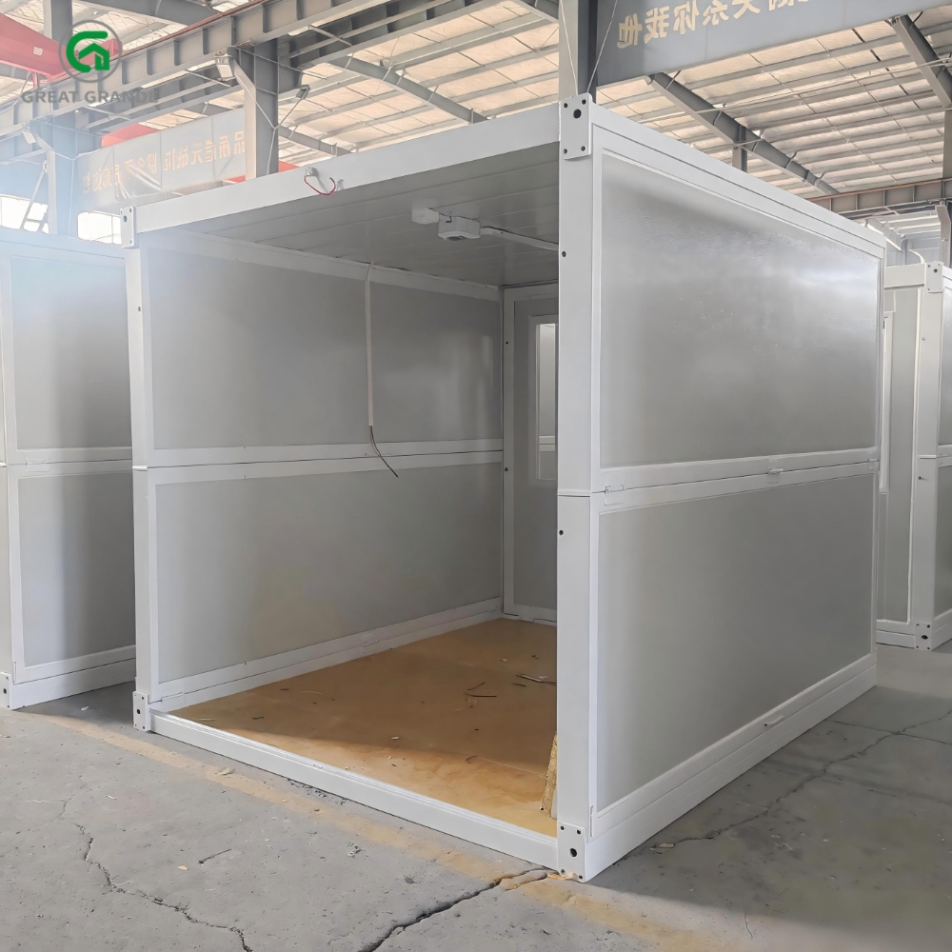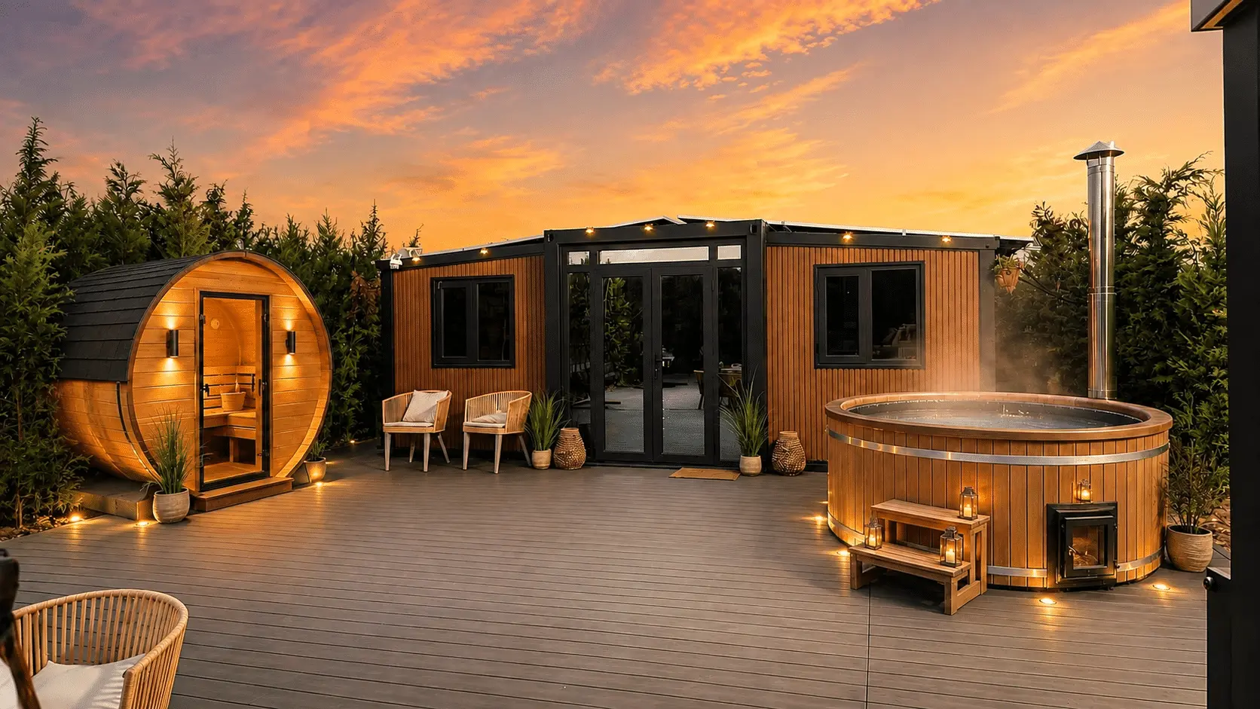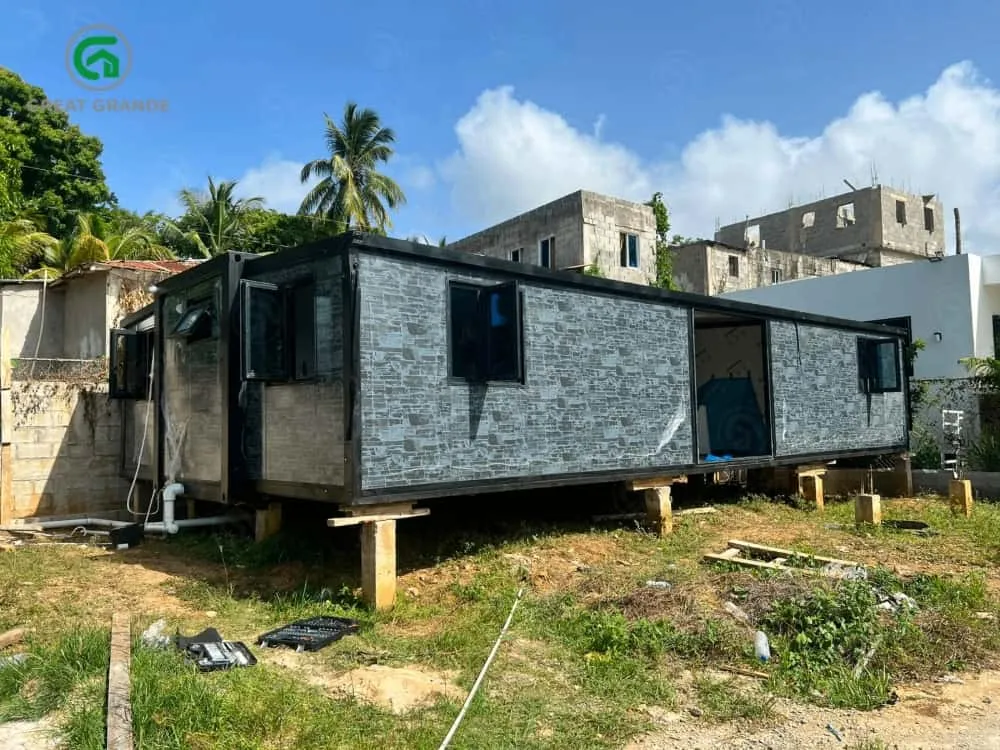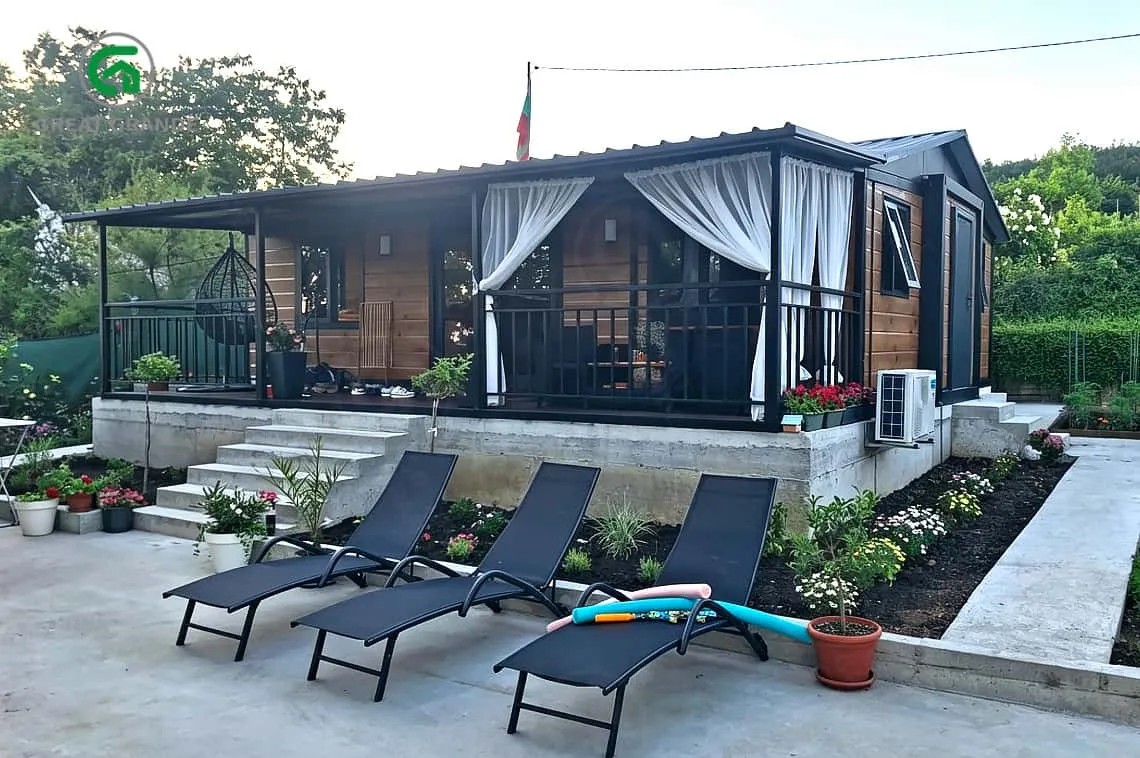


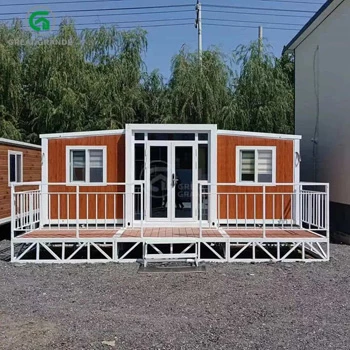
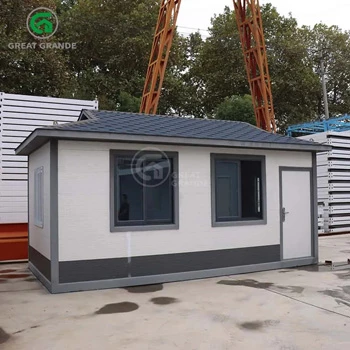
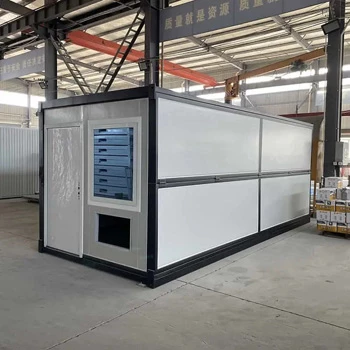

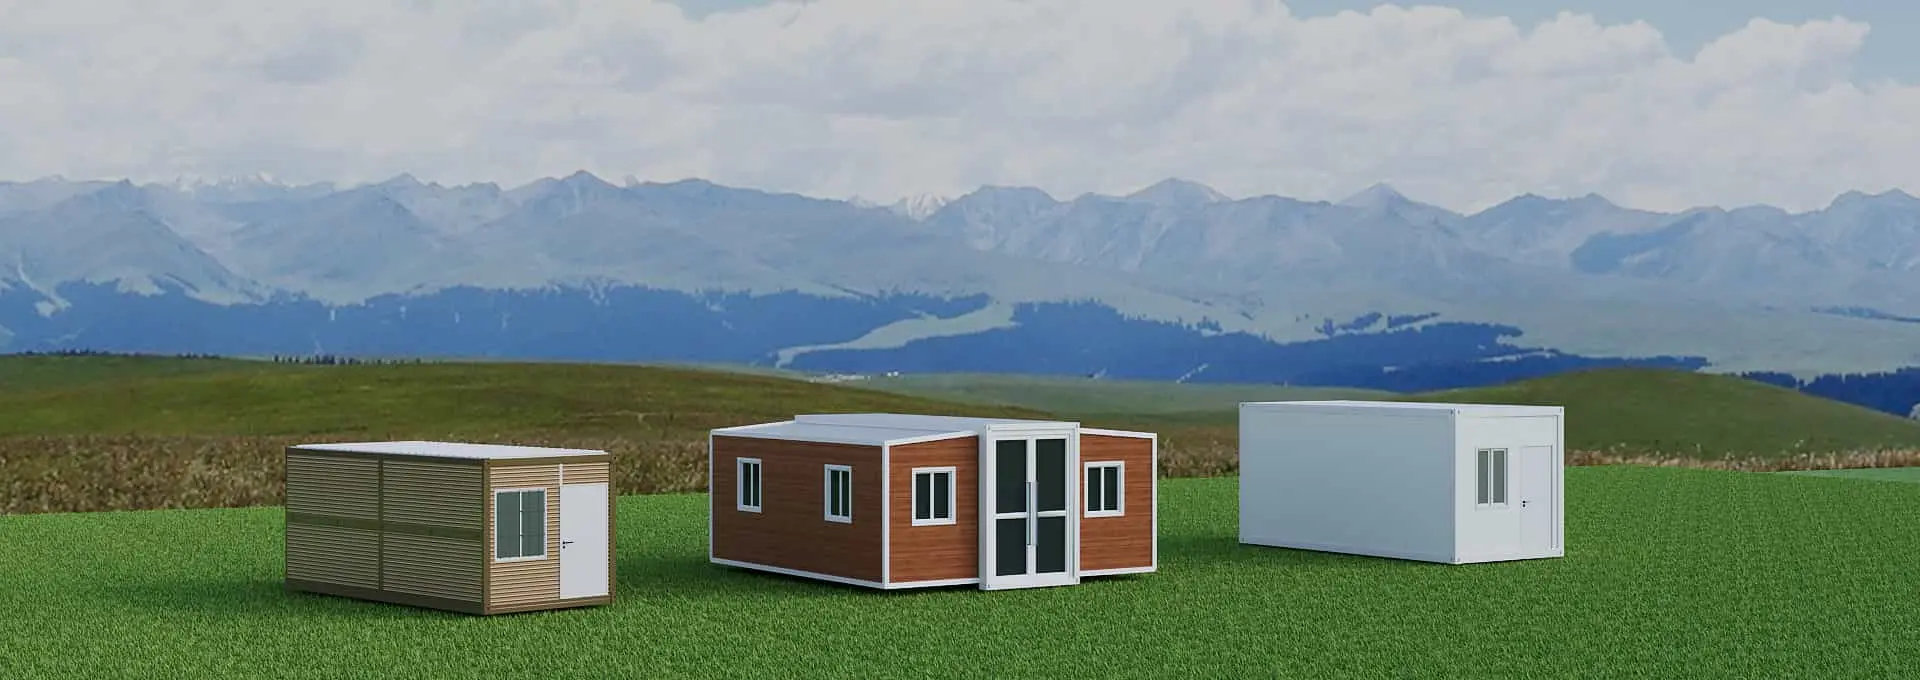


The portable container house is quick and convenient: it can be installed in less than four minutes, has an internal configurable bathroom, and is perfect for travelling/sites.
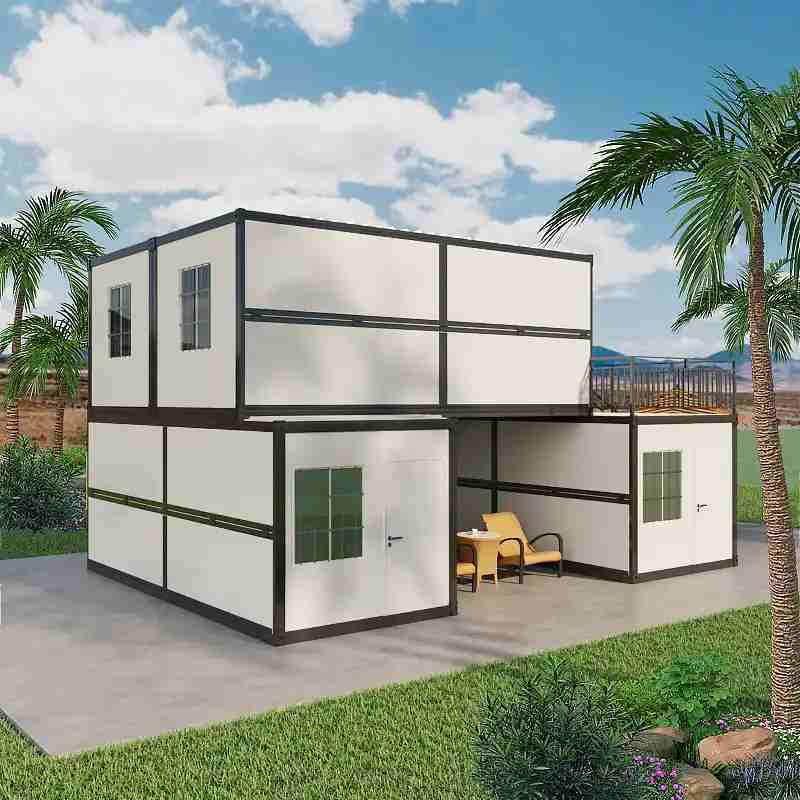
Traditional modular housing requires hours—or even days—of on-site assembly with specialized crews. Our patented Portable Container House allows two workers and a crane to expand a entire unit into place in just 4 minutes.
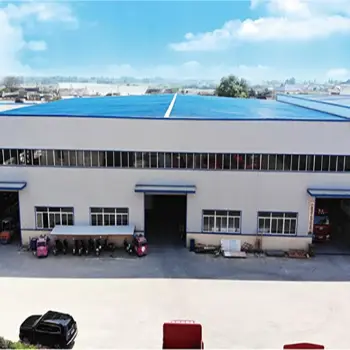
A portable container house offers the perfect solution for those in need of flexible, durable, and easy-to-install housing. Whether for disaster relief, on-site offices, or temporary accommodation, these versatile structures are quickly becoming the preferred choice in many industries. Grande Modular Housing (Anhui) Co., Ltd. specializes in producing high-quality Portable Container Houses that are designed to meet the needs of clients worldwide.


How It Works in 4 Simple Steps:
- Unload & Position: Crane lifts the folded container unit onto a leveled surface.
- Unfold the Roof & Base: Expand the structural roof section and pull open the side wall panels.
- Set Up Support Columns: Lock the vertical corner posts and patented hinge supports into place.
- Secure & Seal: Tighten high-strength structural bolts and apply waterproof rubber seals around frame joints.
No heavy on-site welding. No extra framing. Plug and play right out of the container.
Durable Construction and Superior Materials


Standard Specifications and Quick Setup
Built with structural-grade materials, Grande Portable Container Houses engineered to withstand extreme climates while keeping shipping costs at an absolute minimum.
| Specification Item | Engineering Standard / Material Detail |
| External Dimensions (Unfolded) | 5800mm (L) × 2500mm (W) × 2560mm (H) (Custom sizes available) |
| Folded Thickness | Only 390mm height when collapsed—fits up to 10–12 units in a single 40FT HQ |
| Main Frame Material | Q235B High-strength Hot-Dip Galvanized Steel Frame (Rust-proof for 20+ years) |
| Wall & Roof Panels | 50mm / 75mm Fireproof Rock Wool / EPS / PU Sandwich Panels (Class A Fire Rating) |
| Wind Resistance | Grade 10 (Up to 102 km/h wind loads) |
| Earthquake Resistance | Grade 8 seismic protection rating |
| Floor Construction | MGO Board / Cement Fiber Board + Heavy-Duty PVC Flooring |
| Pre-Installed System | Integrated CE/UL-certified electrical wiring, sockets, LED lights, and drainage outlets |
Key Advantages for Distributors & Project Managers
1. Save Up to 80% on Ocean Freight
Shipping fully expanded modular units is expensive. With our 390mm ultra-thin folding profile, a single 40-foot High Cube (40HQ) container holds up to 12 sets of Portable Container Houses. This drastically reduces per-unit shipping costs for international buyers.
2. Built for Harsh Climates
- 100% Waterproof Design: Features patented internal drainage channels and heavy-duty EPDM rubber seals that prevent water penetration even during heavy rainstorms.
- Thermal Insulation: High-density rockwool core insulation preserves internal room temperature, reducing heating and cooling power consumption by up to 35%.
3. Unlimited Application Scenarios
From temporary field housing to commercial retail spaces, Grande Portable Container Houses adapt seamlessly:
- Construction Site Offices & Dormitories
- Emergency Relief & Medical Clinics
- Mining & Oil Field Camp Solutions
- Modular Residential Cabins & Backyard Offices
Quality Assurance & Global Certifications
At Grande Modular Housing, quality control starts at the steel mill. Every batch undergoes strict load testing, rain spray testing, and thermal integrity verification before leaving our factory.
Factory-Direct Wholesale Pricing with custom color, window, and layout options (OEM/ODM support available)
ISO9001:2015 Quality Management Certified
CE Compliance for European Union structural standards
Frequently Asked Questions (FAQ)
Q1: How many times can the house be folded and relocated?
Our heavy-duty steel hinges are cycle-tested for over 500 foldings without structural degradation, making them ideal for multiple rental cycles or continuous project relocation.
Q2: What foundation is required before installing?
A simple level concrete pad, concrete blocks, or gravel bed is sufficient. The rigid galvanized base frame ensures even load distribution.
Q3: Can multiple units be combined into larger buildings?
Yes! Units can be connected horizontally to create large open-plan spaces (e.g., conference rooms, dining halls) or stacked up to 2 stories high with external staircases.
Ready to Streamline Your Project? Get a Factory Quote Today!
Whether you need a single sample unit or a bulk shipment of 100+ units, Grande provides turnkey manufacturing, custom design support, and global logistics handling.
- Email: lancekilgore@grande-house.com
- WhatsApp / Phone: +86 19314030287
- Direct Factory Tour: Ask us for our 360° VR Factory Tour Link!