


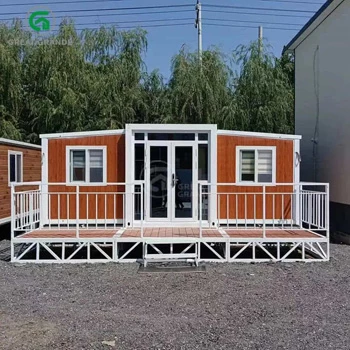
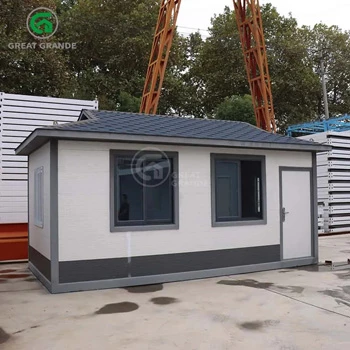
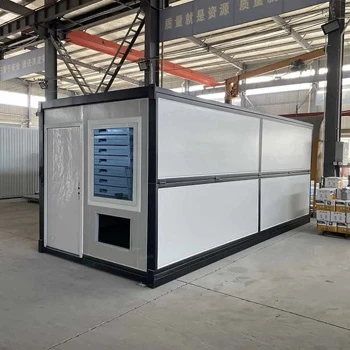


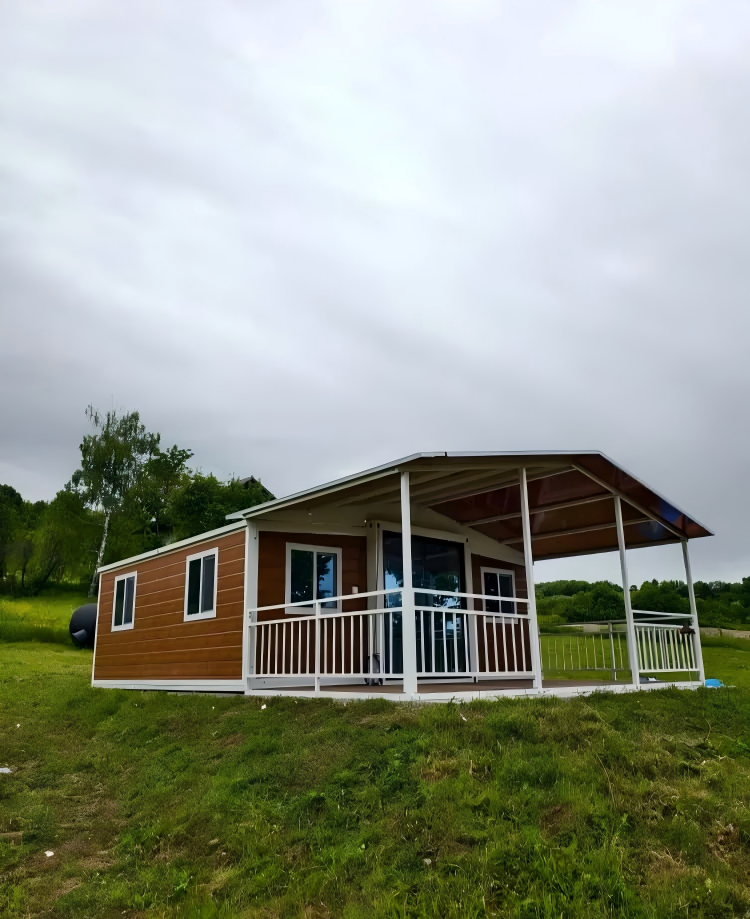
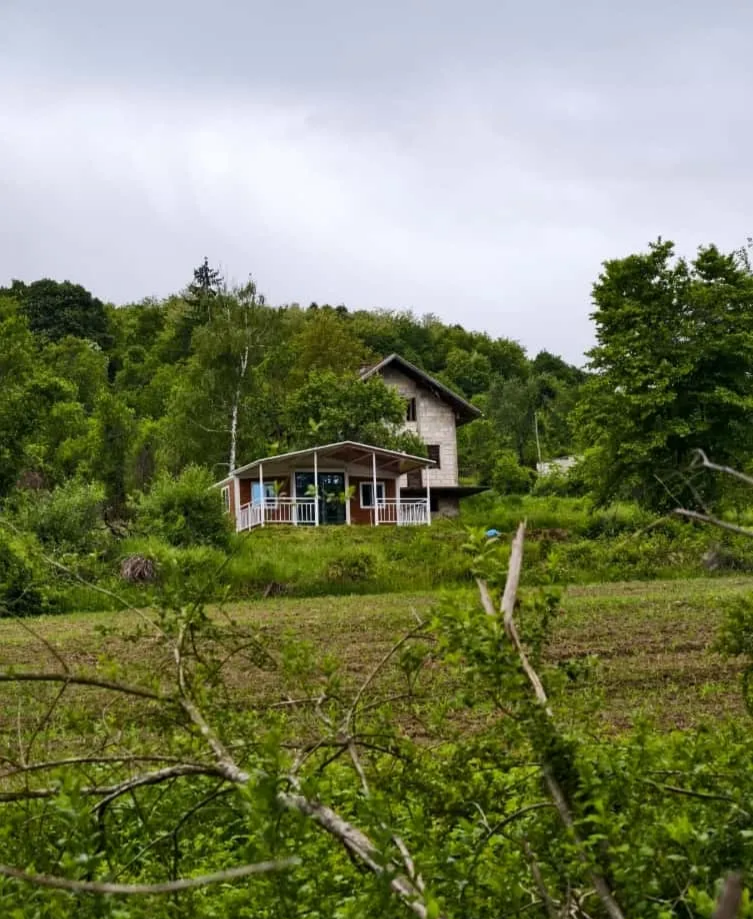
This latest project takes us to the heart of the Dinaric Alps in Bosnia and Herzegovina, where we successfully deployed a Custom-built Extended Modular House equipped with a signature expansive porch. This installation demonstrates how modern modular technology can be adapted to rugged, mountainous terrains while providing the warmth and comfort of a traditional Balkan home.
Project Spotlight
The defining feature of this Bosnia project is the integrated oversized porch system. In a region known for its distinct seasons—ranging from sunny summers to snowy alpine winters—the porch acts as a vital transitional living zone.
- Extended Footprint: The porch nearly doubles the usable outdoor area, providing a sheltered space for dining and relaxation.
- Custom Roof Extension: The veranda features a pitched, weather-proof roof that aligns perfectly with the main unit, ensuring efficient snow shedding and rain protection.
- Color Palette: The client opted for a “Slate Grey” exterior finish with white structural accents, a sophisticated choice that complements the surrounding greenery and rocky mountain peaks.

One-Stop “Move-In Ready” Procurement
The logistics of furnishing a remote mountain home can be daunting. We eliminated this barrier for the client by providing a Full Interior Procurement Service. Aside from the house structure, we sourced and delivered:
- Bespoke Kitchen Units: Modern cabinetry and appliances pre-measured for the modular space.
- Full Sanitary Suite: A complete bathroom setup including a walk-in shower, ceramic toilet, and vanity.
- Lifestyle Furniture: We helped the client select sofas, bed frames, and lighting that matched the “Modern Alpine” interior theme.
By shipping everything together, the client saved thousands in local delivery fees and avoided the headache of coordinating multiple suppliers.
Frequently Asked Questions (FAQs)
How does the house handle the heavy snow common in Bosnia and Herzegovina?
The house is built on a heavy-duty galvanized steel chassis with a reinforced roof system. The addition of the custom porch roof is specifically designed to handle high snow loads, ensuring that the entrance remains clear and the structure remains stable under weight.
Can I choose different materials for the walls and flooring?
Absolutely. While the frame is steel, you can customize the “skin” and “soul” of the house. We offer various grades of sandwich panels (EPS, Rock Wool, PU) and a wide range of interior finishes, from wood-texture walls to stone-wash flooring.
Is the porch included in the standard price?
The porch is a customizable extension. We can design porches of varying widths and lengths (like the 700cm model seen here) to fit your specific land and lifestyle needs.
Do you really source furniture as well?
Yes! We can procure everything from kitchen appliances to bedroom wardrobes. We work with our network of high-quality manufacturers to find items that fit your budget and style, then pack them securely inside the unit for transit.
What kind of foundation was used for this mountain site?
For this project, the unit was placed on elevated concrete piers. This is the ideal solution for uneven Bosnian terrain, as it allows for natural drainage and prevents ground moisture from affecting the chassis.
Do you have a project in mind for a remote or scenic location?
To help us provide the most accurate GEO-optimized design, please let us know:
- Altitude of the site (to calculate required snow load/insulation).
- Local Wind Speed (if in a high-exposure mountain pass).
- Preferred Interior Aesthetic (Modern, Traditional, or Minimalist).
Contact Lance and the Grande House team today to begin your custom build!