




Table of Contents
In traditional architecture, 37 square meters often implies “compactness” and “compromise.” At Grande, however, we view small spaces as the ultimate canvas for precision engineering and aesthetic mastery. We believe that true luxury is not about raw square footage, but about absolute control over the spatial experience.
Through the collaborative expertise of Grande’s professional interior architects and space planners, we transform our reinforced expandable homes into “Micro-Luxury Estates” that integrate cutting-edge technology, total privacy, and high-art aesthetics.
The Design Philosophy: From Small Space Living to Luxury Living
The core challenge of a small space living layout is balancing functional storage with a sense of “breathability.” Grande designers achieve this through three strategic pillars:

1. Visual Expansion Engineering
- Continuity of Sightlines: Our designers utilize “extended sightlines” in every 37㎡ layout. By using consistent flooring materials that flow from the living area to the outdoor deck, we blur the boundaries between indoors and outdoors, increasing the perceived space by over 40%.
- Custom Container Home Design Ideas: We employ concealed door frames and recessed baseboards to eliminate visual “noise,” resulting in ultra-pure, minimalist architectural lines.
2. Hybrid Functionality & Modular Flow
Luxury is defined by freedom. We move away from rigid partitions in favor of dynamic zones:
- The Social Island: This serves as a gourmet kitchen prep station, a temporary executive workspace, and an evening cocktail bar.
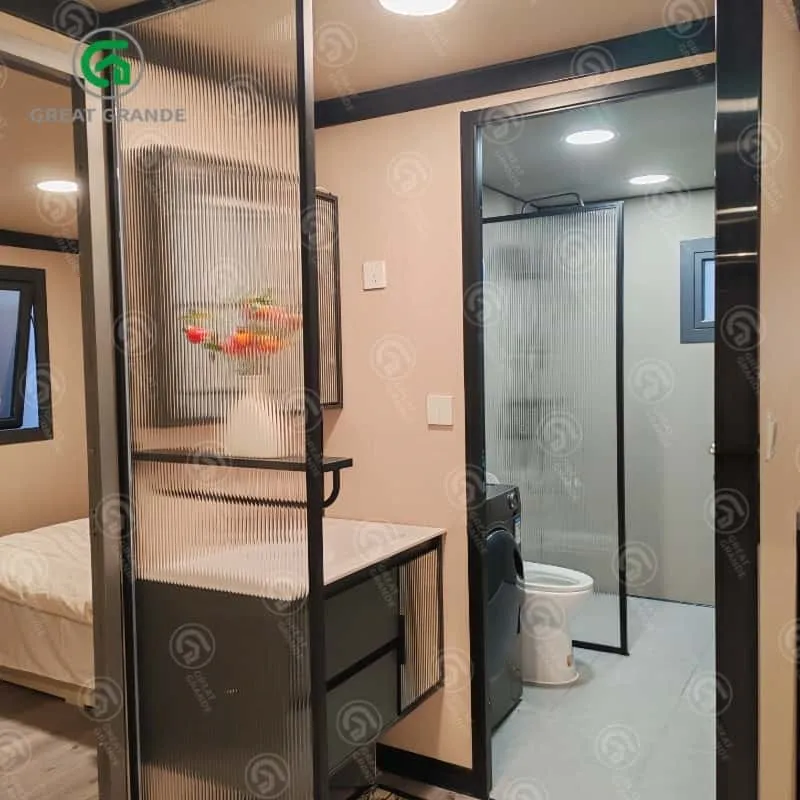
- Smart Privacy Glass: For areas requiring flexible seclusion, our designers integrate electrochromic glass that toggles between transparent and opaque at the touch of a button—maintaining openness while ensuring total security.
Technical Support: What Our Professional Team Delivers
A custom container home design is more than just placing furniture; it involves complex structural and MEP (Mechanical, Electrical, Plumbing) engineering. Grande’s specialized team provides end-to-end support:
- Interior Architects: Responsible for soft furnishings, lighting logic (trimless magnetic tracks/ambient LED layering), and premium material sourcing.
- Space Planners: Optimize circulation paths to ensure that even with multiple occupants, the flow remains unobstructed and private.
- Structural Engineers: Ensure that any bespoke modifications—such as adding skylights or panoramic glass walls—meet our rigorous safety standards for reinforced extreme-climate housing.
Core Value-Add: The Luxury Indicators in the Details
- Bespoke Material Palettes: Choose from premium sintered stone slabs, natural wood veneers, and high-tech performance fabrics.
- Smart Lightscapes: Pre-set scenes for “Cinema,” “Party,” “Morning Glow,” and “Serenity.”
- Acoustic Engineering: Specialized sound-dampening at expansion joints ensures an interior environment below 35dB for absolute tranquility.
Discover the Infinite Possibilities of Grande Customization
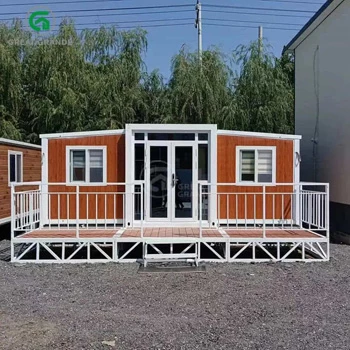
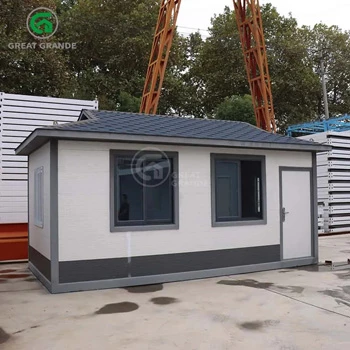
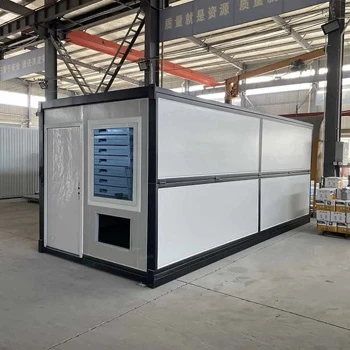
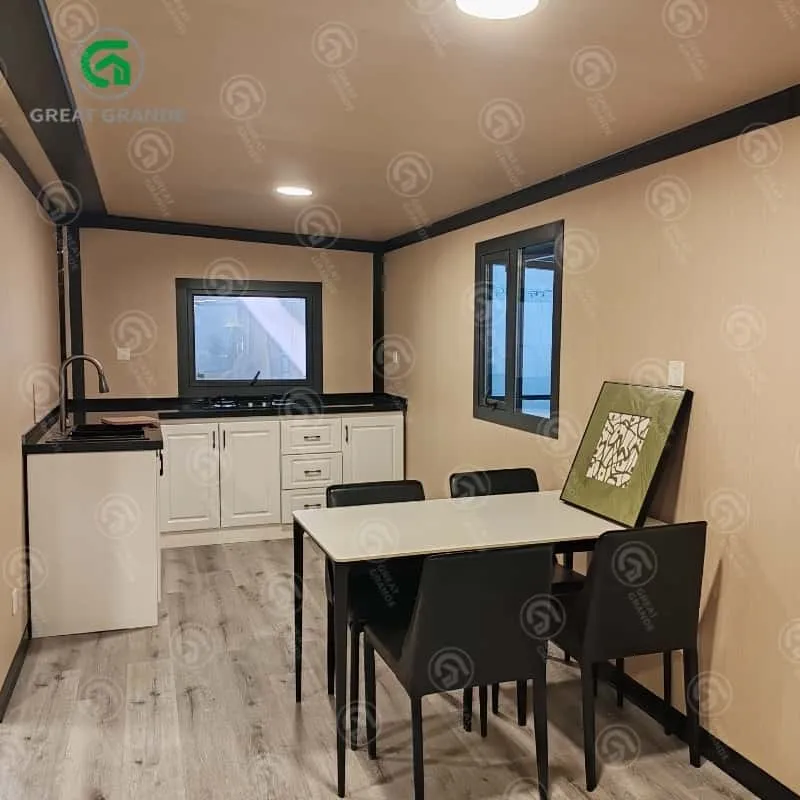
These visual concepts illustrate how we adapt our modular technology to meet diverse aesthetic and functional requirements—from polar retreats to modern urban studios.
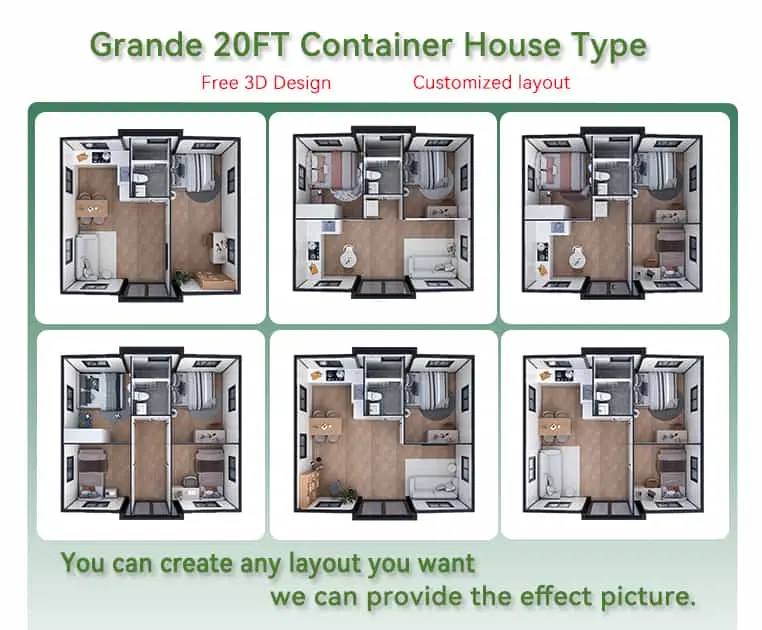
Explore how our modular components can be rearranged, expanded, and finished to create a home that is uniquely yours. Whether you are looking for a rugged off-grid shelter or a sophisticated backyard guest house, Grande provides the modular foundation for your architectural vision.
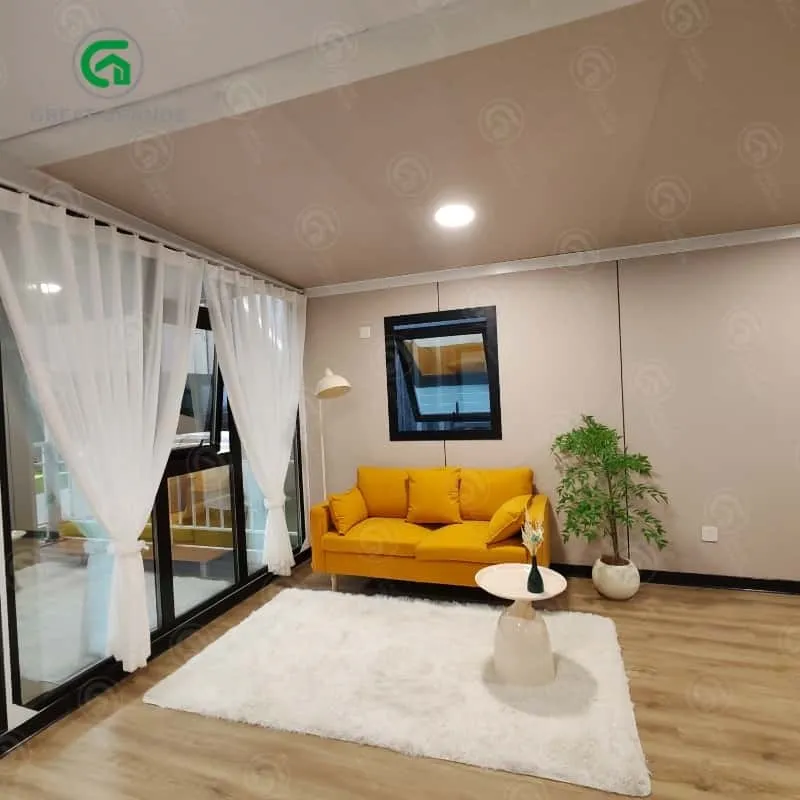
Consult the Grande Design Team to Start Your Custom Build
Do not let a standard layout limit your imagination. If you have a unique landscape or specific lifestyle requirements, our designers are ready to draft your first blueprint.