





Table of Contents
The global housing landscape is undergoing a massive transformation. With rising construction costs, extended building timelines, and a growing emphasis on sustainable living, prefabricated modular architecture has stepped into the spotlight. If you are researching alternative living or commercial space solutions, you have likely encountered three dominant categories in the prefabricated market.
However, navigating the terminology can be overwhelming. Buyers frequently ask: What is the actual difference between these structures? Which one offers the best return on investment for my specific project? In this comprehensive guide, we will break down the engineering, logistics, and ideal applications of foldable, expandable, and flat-pack container homes to help you make an informed, data-driven decision.
The Rise of Modern Prefabricated Architecture
Before diving into the specific types, it is essential to understand why this architectural revolution is happening. Traditional construction—often plagued by weather delays, labor shortages, and material waste—is no longer the only viable option. Modern modular units are manufactured in highly controlled factory environments, ensuring strict quality control, superior insulation, and rapid deployment capabilities.
Whether you are a developer looking to build an eco-resort, a construction manager needing temporary housing, or a homeowner seeking a quick backyard addition, the prefabricated industry has evolved to meet your exact specifications. The key to success lies in matching the correct structural design to your operational needs.
Foldable Container Homes: The Speed Champions
When absolute speed and emergency deployment are your top priorities, the foldable design stands unrivaled in the modular housing industry.
What Are They?
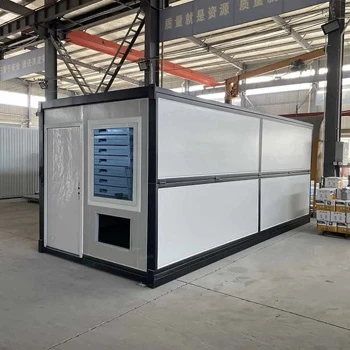
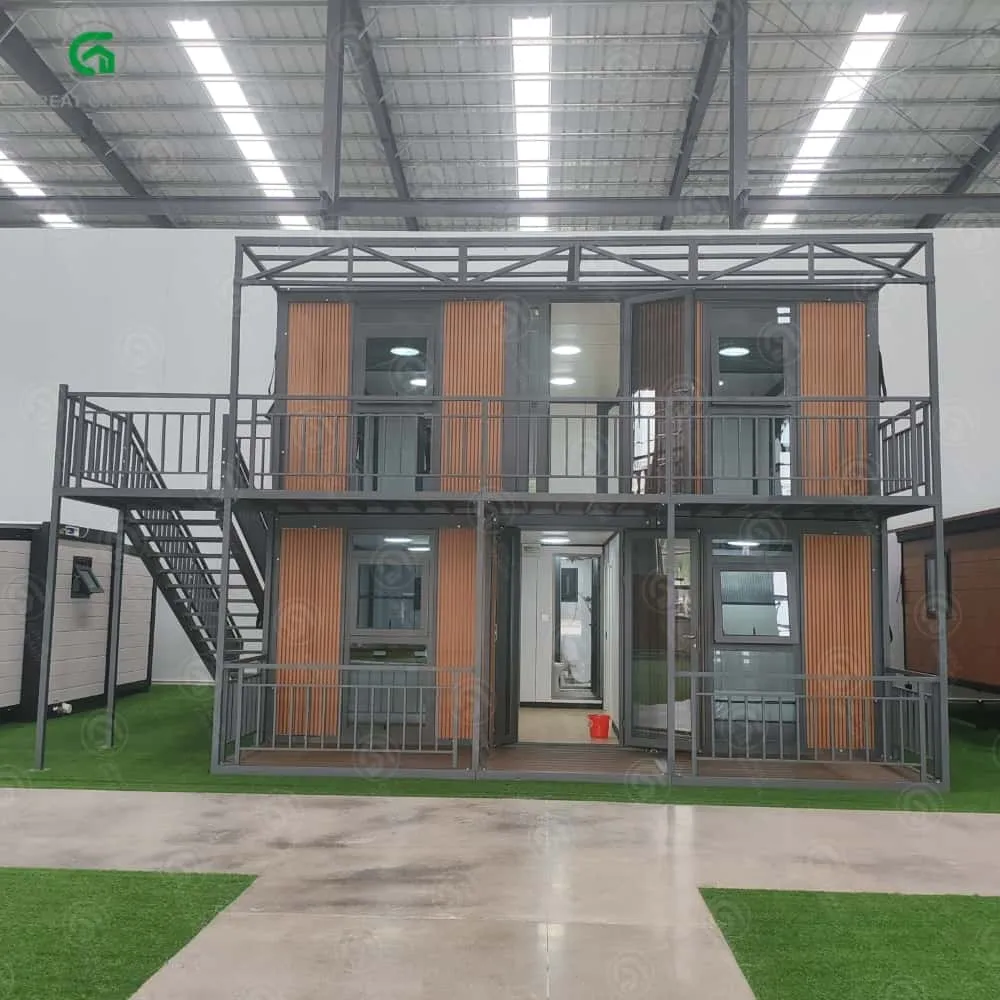
These units are engineering marvels designed with heavy-duty hinges built into the main steel frame. The roof, floor, and wall panels are pre-connected. Upon arrival at the site, a crane simply lifts the roof, and the hinged walls snap into place. The entire unfolding process can take as little as 10 to 15 minutes per unit with a small crew.
Key Advantages
- Lightning-Fast Assembly: No other structural design goes from a loaded truck to a weather-tight building faster.
- Minimal On-Site Labor: You do not need specialized contractors to assemble the main structure; basic rigging knowledge is sufficient.
- High Reusability: Because they can be folded and unfolded repeatedly without compromising structural integrity, they are perfect for temporary deployments.
Ideal Scenarios
Because of their rapid deployment capabilities, foldable container homes are the ultimate solution for temporary and urgent applications. They are most commonly utilized as construction site dormitories, where workforce housing needs to be established overnight. Additionally, government agencies and NGOs rely heavily on them for post-disaster reconstruction efforts, providing displaced communities with safe, insulated, and dignified shelters in a matter of hours.
Expandable Container Homes: The Spacious Sanctuaries
If your project demands higher aesthetic value, luxurious interiors, and maximum square footage without sacrificing the benefits of prefabrication, the expandable design is your premier choice.
What Are They?
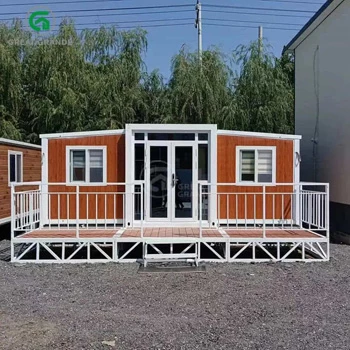
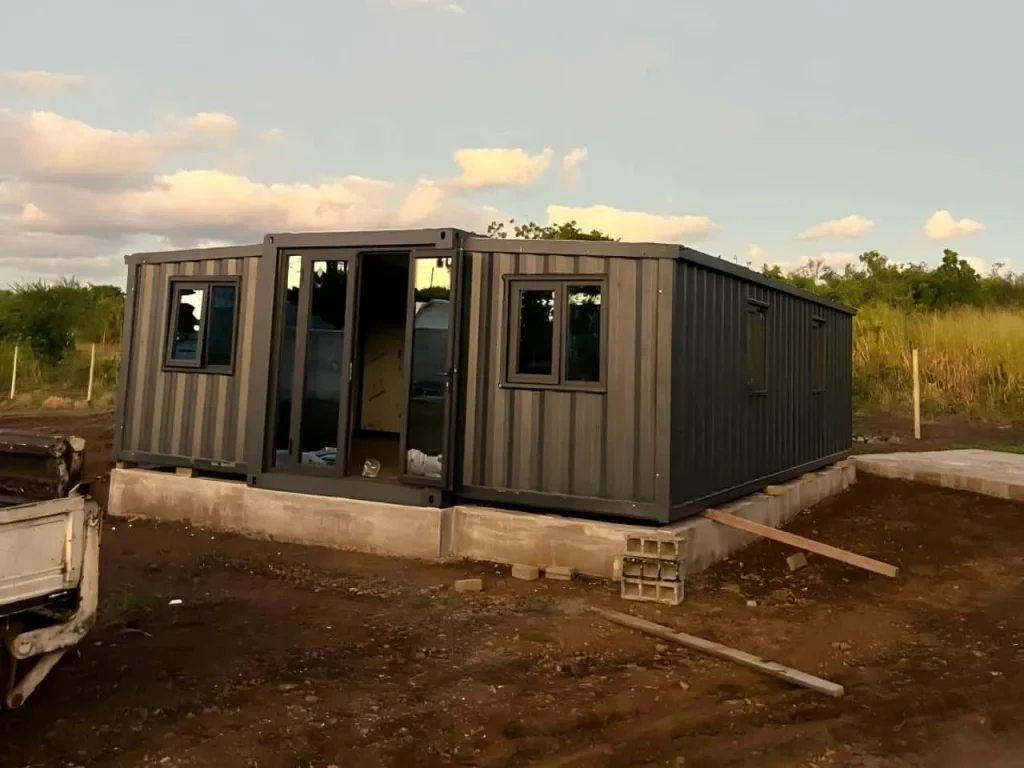
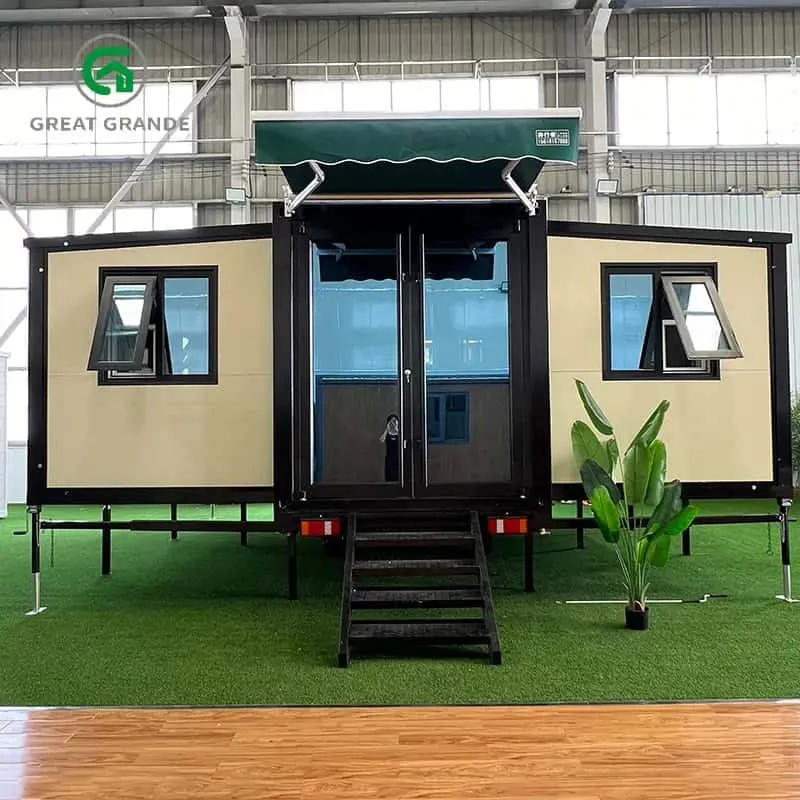
Also known as “butterfly homes” or “accordion houses,” these structures ship in a compact, standard shipping container footprint. However, once on site, the sides slide or fold out, expanding the internal floor space by up to three times its original size. The central core usually houses a pre-installed kitchen and bathroom, meaning the plumbing and electrical systems are factory-finished and ready for immediate hookup.
Key Advantages
- Massive Space: A 20ft expandable unit can offer nearly 400 square feet of living space once fully deployed.
- Turnkey Convenience: With kitchens, bathrooms, and flooring pre-installed, interior finishing time is drastically reduced.
- Aesthetic Appeal: These units feature large glass windows, pitched roofs (optional), and modern exterior cladding, removing the “industrial” look entirely.
Ideal Scenarios
Because they offer a superior living experience, expandable container homes are highly sought after for permanent or semi-permanent residential use. They are exceptionally well-suited for family living, serving as primary residences, granny flats, or Accessory Dwelling Units (ADUs). Furthermore, their modern aesthetics and spacious layouts make them a lucrative investment for developers building upscale vacation resorts or Airbnb rental properties.
Flat-Pack Container Homes: The Modular Masters
For large-scale commercial projects, customizable modular complexes, and ultimate shipping efficiency, the flat-pack design is the backbone of the modular construction industry.
What Are They?
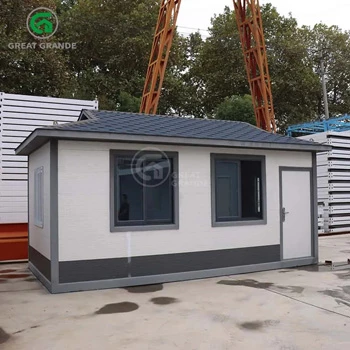
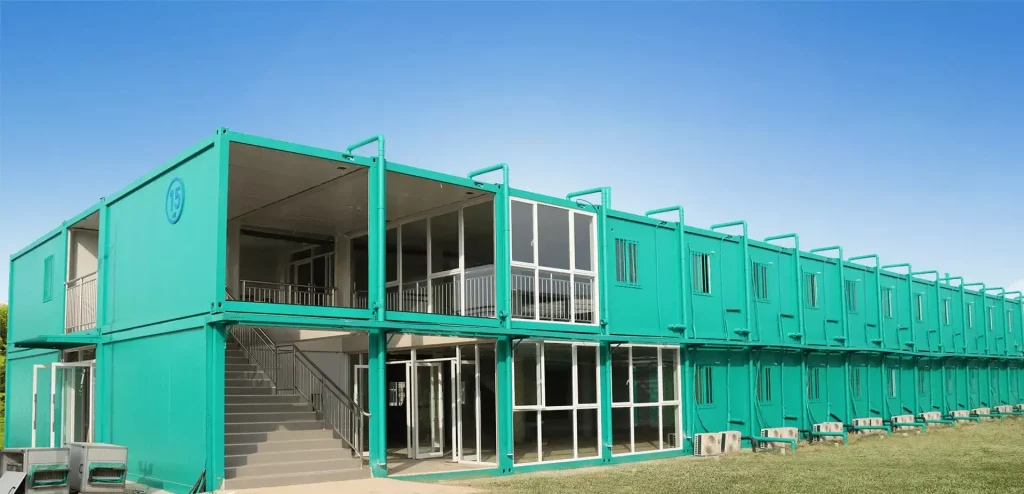
Think of these as the “IKEA” of modular buildings. The roof section and the floor base are manufactured as fully assembled, separate components. The corner columns, insulated wall panels, doors, and windows are packed tightly between the roof and the base for shipping. On-site, a crew bolts the columns to the base, attaches the roof, and slides the wall panels into place.
Key Advantages
- Unmatched Shipping Efficiency: Because they do not ship as empty 3D boxes, you can fit multiple units into a single shipping container, drastically cutting freight costs.
- Limitless Customization: Wall panels can be swapped out easily. You can place a door or window exactly where you want it.
- Vertical and Horizontal Stacking: Flat-packs are designed to be bolted together to create massive open-plan spaces or stacked up to three stories high.
Ideal Scenarios
These are the go-to choices for versatile commercial applications. You will frequently see flat-pack container homes utilized to build multi-story office complexes, mobile clinics, schools, and custom modular facilities where the floor plan needs to be adapted on site.
Comparison Table
To simplify your decision-making process, we have compiled the core differences into this technical comparison matrix.
| Feature / Type | Foldable Container | Expandable Container | Flat-Pack Container |
| Assembly Time (Per Unit) | 10 – 15 Minutes | 1 – 3 Hours | 2 – 4 Hours (Requires bolting) |
| Shipping Efficiency (per 40HQ) | Up to 10 – 12 units | 1 – 2 units (Due to core size) | Up to 4 – 6 units |
| Primary Structural Goal | Maximum speed & reusability | Maximum living space & luxury | Modularity & transport efficiency |
| Customization Flexibility | Low (Fixed layout) | Medium (Fixed core, open sides) | High (Interchangeable panels/stackable) |
| Best Applicable Scenarios | Construction site dormitories, post-disaster reconstruction, temporary clinics. | Family living, ADUs, vacation resorts, luxury cabins. | Multi-story offices, modular schools, customizable camps. |
| Aesthetic Value | Basic / Industrial | Premium / Modern | Functional / Corporate |
Deep Dive: Insulation, Climate Control, and Durability
A common misconception is that modular buildings are poorly insulated. In reality, all three types utilize high-density sandwich panels for their walls and roofs. Buyers can typically choose between EPS (Expanded Polystyrene), PU (Polyurethane), or Rockwool insulation cores based on their local climate.
For extreme cold climates, PU panels offer the best thermal resistance (R-value). For commercial projects requiring strict fire safety ratings, Rockwool is the industry standard. Additionally, the main structural frames are constructed from galvanized steel, offering exceptional resistance to rust, high winds, and seismic activity, ensuring a lifespan of 15 to 25 years or more with proper maintenance.
Site Preparation: What Do You Need Before Delivery?
Regardless of which type you choose, site preparation is critical for a successful installation.
- Level Ground: Unlike traditional homes, these units do not require deep, expensive basement foundations.
- Piers or Strip Foundations: A simple concrete pier system or a strip foundation is usually sufficient to elevate the unit off the soil, preventing moisture buildup and allowing space for plumbing connections.
- Utilities: Ensure that water, electricity, and sewage lines are routed to the installation site prior to the unit’s arrival, especially for expandable types where the core systems are pre-plumbed.
Making Your Final Decision
Choosing the right structure boils down to a simple evaluation of your project’s constraints:
- Choose Foldable if your deadline is tomorrow, your budget is strict, and you need to house a workforce rapidly.
- Choose Expandable if you want a beautiful, spacious home with the plumbing and electrical already completed, ready to welcome guests or residents immediately.
- Choose Flat-Pack if you are building a larger, multi-unit complex, need to save heavily on international shipping, and require the flexibility to design a custom floor plan.
By aligning the structural advantages with your operational goals, you can leverage the power of modular architecture to save time, reduce costs, and build a sustainable future.
About the Author
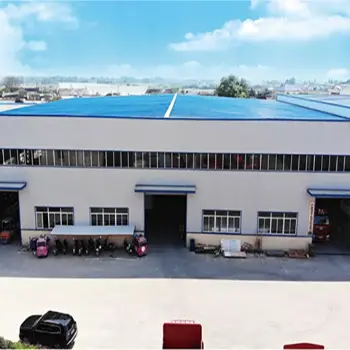
Grande Container House is a premier global provider of diverse folding prefab houses, backed by numerous patented designs and an expert team of 10 R&D specialists. Operating a cutting-edge R&D center, robust factory production, and over three dedicated material storage facilities, we ensure exceptional supply chain management and product integrity. Equipped with top-tier manufacturing, safety, and transportation machinery, we are committed to maintaining unparalleled quality standards while fostering strong, cooperative relationships with clients worldwide.
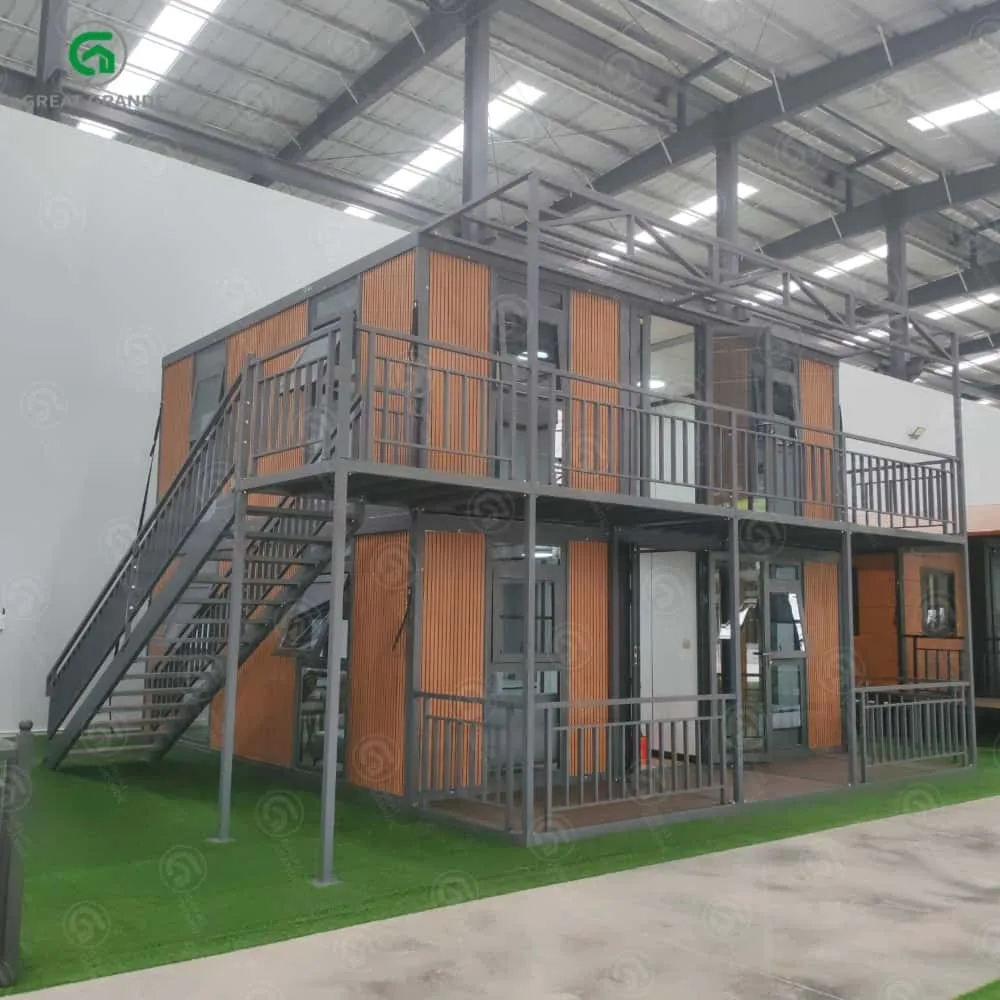
Click to view our container house products:

FAQ
1. Do I need local building permits to install these modular structures on my land?
Yes, in most cases. Even though they are prefabricated and sometimes considered “temporary” structures, local zoning laws, building codes, and municipal regulations usually require permits for placement, electrical hookups, and plumbing connections. We highly recommend consulting with your local city or county planning department before purchasing to ensure compliance.
2. How do these structures hold up against severe weather like hurricanes or heavy snow?
These units are engineered from robust galvanized steel frames and durable sandwich panels. When properly anchored to a solid concrete foundation, they possess excellent wind load and seismic resistance. For heavy snow regions, you can request a customized pitched roof addition to prevent snow accumulation, and upgrade to high-density Polyurethane (PU) insulation to maintain internal temperatures during freezing conditions.
3. Can I customize the interior layout of the expandable units before they are shipped?
Absolutely. While the central core (usually containing the bathroom and kitchen) needs to remain fixed to accommodate factory plumbing installations, the layout of the expanded wings can often be customized. You can work with the manufacturer to determine the placement of partition walls, select specific flooring materials, and choose the locations for windows and doors to suit your specific lifestyle or commercial needs.