


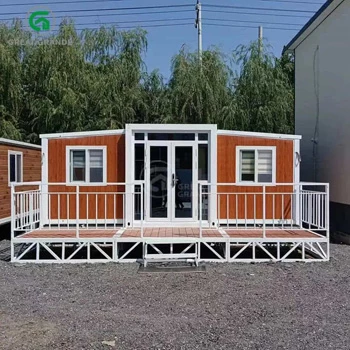
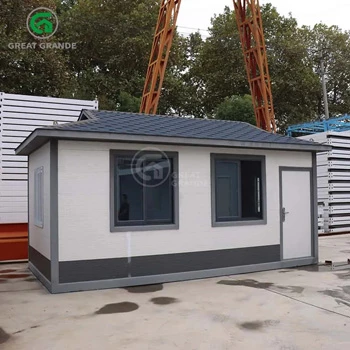


For the Australian Outback, a tiny home is far more than just an aesthetically pleasing architectural structure—it must also possess high-performance thermal insulation capabilities.
Adhering to the National Construction Code (NCC) regarding strict R-value requirements and responding to the growing demand for minimalist architecture, we have crafted this custom 14.5-square-meter studio.
Project Specification: The Inland Minimalist
- Location: Inland Australia
- Total Footprint: 14.5㎡
- Design Theme: Ultra-Minimalist (Monochromatic Palette)
- Thermal Target: High R-Value Compliance for Council Approval
Meeting the R-Value Challenge
To satisfy local council requirements for energy efficiency, we moved beyond standard insulation. For this inland project, we utilized the following:
- Wall Insulation: 75mm High-Density Polyurethane (PU) or Rock Wool panels, targeting an R-value of 2.5 to 3.0.
- Roof Insulation: Upgraded sandwich paneling with reflective foil layers to achieve an R-value of 4.0+, critical for reflecting the intense inland sun.
- Glazing: Double-glazed, Argon-filled thermal break windows to prevent “thermal bridging” and maintain a stable interior climate.
The Minimalist Material Palette
The interior was curated to create a sense of expansive space within a compact footprint.
- Walls: Seamless matte white integrated wall panels (no visible joints).
- Flooring: Light grey “Stone-Wash” SPC flooring—waterproof, durable, and thermally stable.
- Hardware: Shadow-line trim and recessed black aluminum handles to maintain clean, uninterrupted lines.
- Lighting: Recessed “Warm-Dim” LED strips hidden in the ceiling coves for a soft, architectural glow.
One-Stop Procurement for the Minimalist Interior
A minimalist home only works if everything has a designated place. As part of our “One-Stop” service, we helped the client procure specific Australian-compliant items that fit the minimalist aesthetic:
- Hidden Storage: Custom-built floor-to-ceiling wardrobes with “push-to-open” mechanisms.
- Compact Kitchenette: A matte black induction cooktop and a seamless under-mount sink.
- The Bathroom: A “Wet-Room” design featuring large-format grey porcelain tiles and minimalist matte black tapware.
- Climate Control: A high-efficiency Split System AC unit, sized specifically for 14.5㎡ to minimize energy consumption.
Frequently Asked Questions (FAQs) – Australia Inland Edition
How do I prove the R-value to my local council?
We provide a comprehensive material datasheet for every component used in your build. This includes the thermal conductivity reports for our PU/Rock Wool panels and the glass certificates, which your local building surveyor can use for the energy rating assessment.
Will the minimalist white exterior panels yellow in the intense Australian UV?
No. We use Fluorocarbon (PVDF) coatings on our exterior steel panels. This is the gold standard for UV resistance, ensuring the white stays crisp and the structural integrity remains unaffected by high solar radiation.
Can the 14.5㎡ unit be fully off-grid?
Yes. For inland sites where utility connections are expensive, we can pre-configure the unit for solar array integration. The minimalist roof design is ideal for mounting high-efficiency PV panels.
How do you handle shipping to remote inland locations?
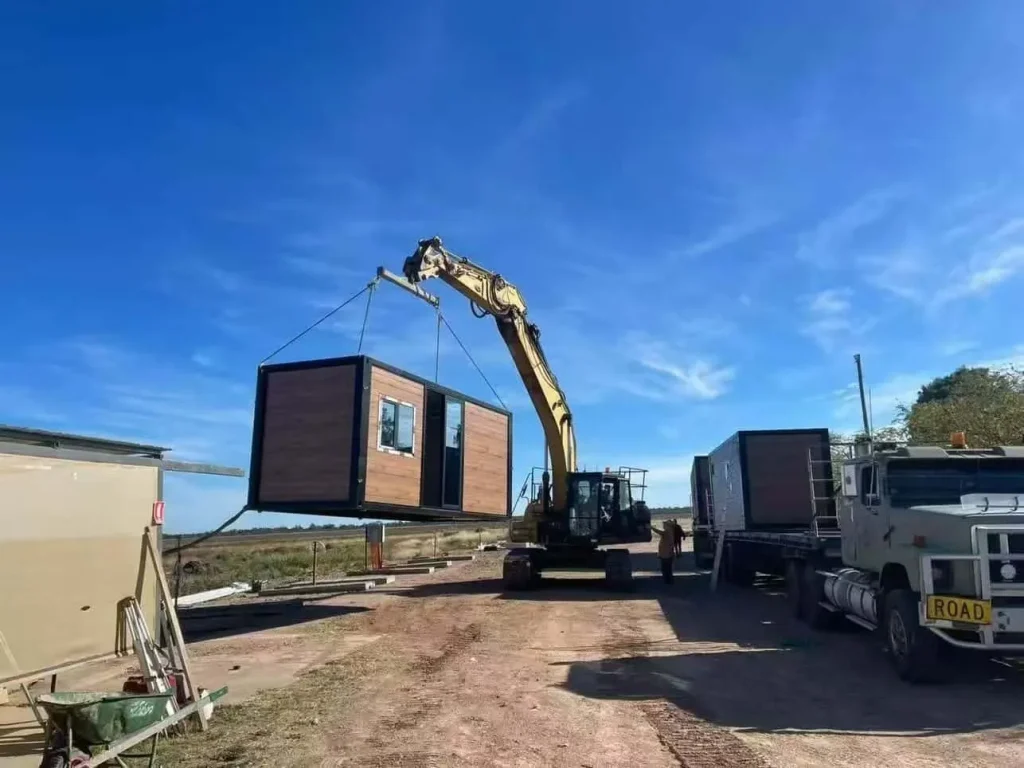
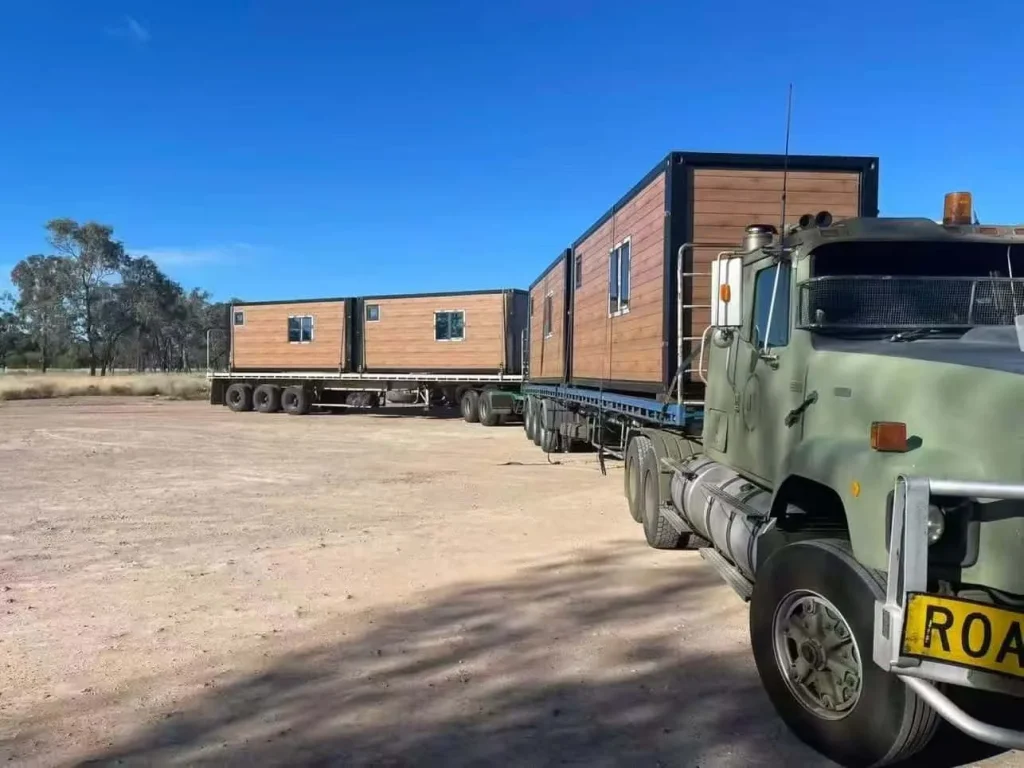
The 14.5㎡ unit is shipped as a “Plug-and-Play” module. Because of its compact size, it can be delivered on a standard flatbed truck or a tilt-tray, making it accessible even for sites with narrow access roads.
Can I choose different minimalist colors?
Certainly. While “Pure White” and “Charcoal Grey” are the most popular for the minimalist look, we offer a range of matte finishes including “Industrial Concrete” and “Soft Sand” to match your specific inland landscape.