


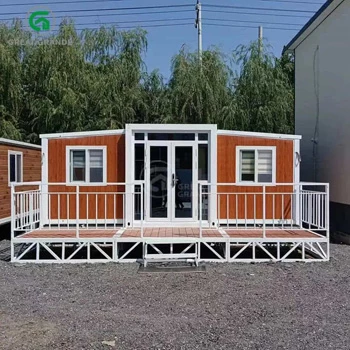
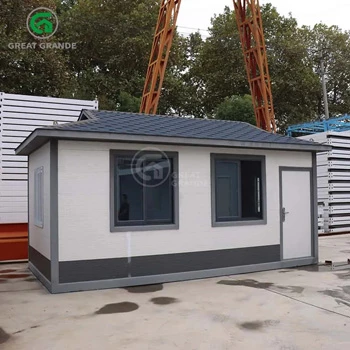
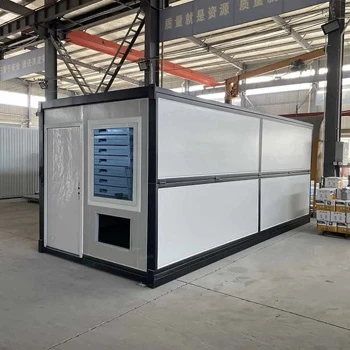



This featured project—a 20ft (36 m²) Expandable Prefab House—showcases how modular technology can be tailored to meet the rugged weather requirements of the Irish countryside while providing the luxury of a permanent home.
Project Overview
- Product Type: 20ft Expandable Modular Home
- Location: Ireland (Rural site)
- Total Living Space: 36 m²
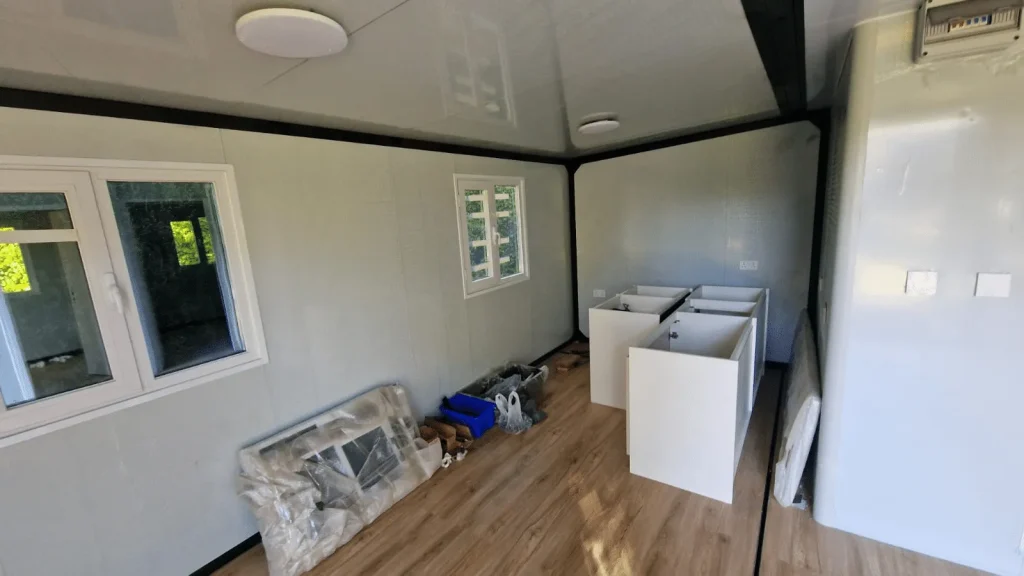
- Configuration: 1 Bedroom, 1 Living Area, Integrated Kitchen, Modern Bathroom
- Specialization: Full bespoke customization and interior procurement
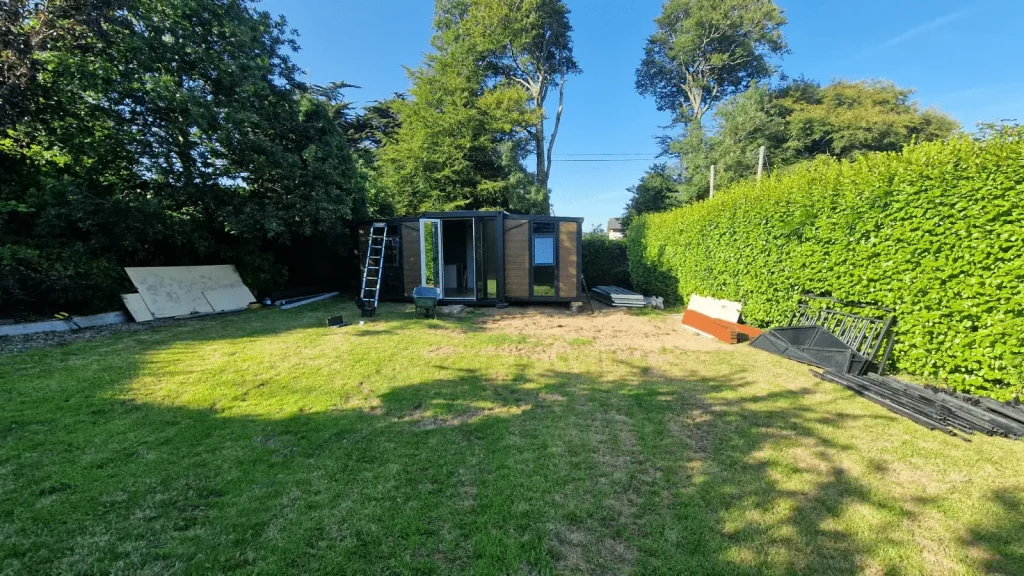
The Irish project was installed on a scenic, grassy site using a pier-foundation system, which minimizes ground disturbance and is often easier to clear through local planning. The exterior features a clean, white weather-resistant finish, designed to withstand the high humidity and salt air of the North Atlantic.
The “Bespoke” Edge: Customization Beyond the Frame
At Grande House, we believe the steel frame is just the beginning. For this Irish client, we customized nearly every touchpoint of the build to ensure it met European standards and personal aesthetic tastes:
- Tailored Layouts: While the frame is fixed, the internal wall positioning was adjusted to maximize the living area’s flow.
- High-Spec Materials: We utilized upgraded moisture-proof internal wall panels and high-density insulation to combat the damp Irish climate.
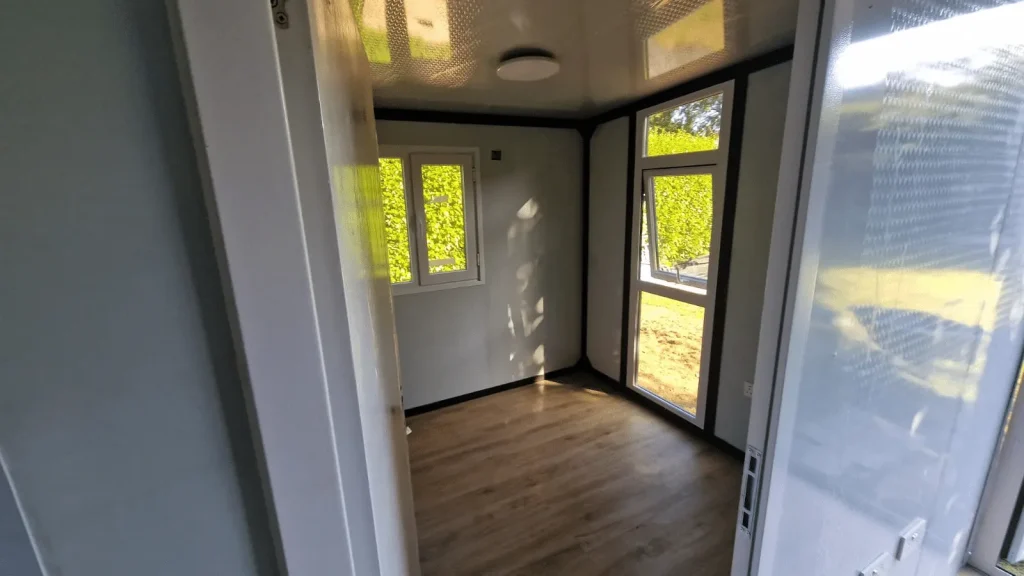
- Custom Doors & Windows: The unit features double-glazed, thermal-break aluminum windows and high-security entry doors, providing superior soundproofing and heat retention.
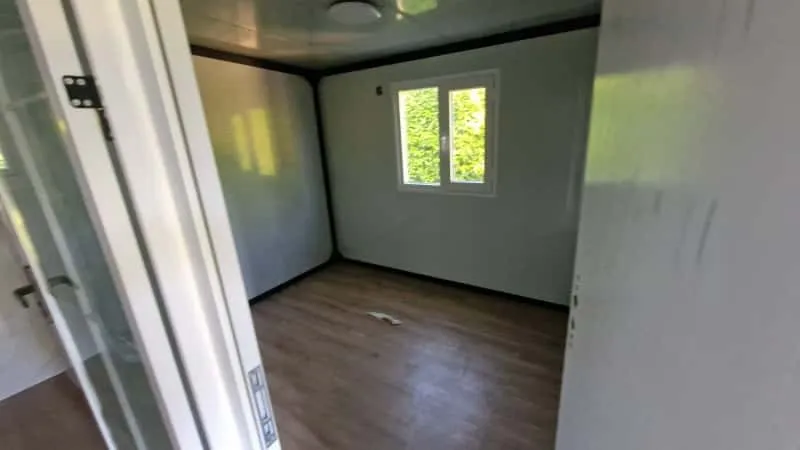
- Interior Flooring: Premium wood-grain SPC (Stone Plastic Composite) flooring was chosen for its 100% waterproof properties and underfoot comfort.
Frequently Asked Questions (FAQs)
Is this house suitable for the wet and windy Irish weather?
Absolutely. We use a hot-dip galvanized steel frame for maximum rust protection. For Ireland, we specifically recommend our upgraded insulation and sealing package to ensure the home remains bone-dry and energy-efficient during the winter months.
What exactly can I customize?
Aside from the structural steel skeleton, almost everything. You can choose the floor plan, the thickness and material of the insulation, the type of exterior siding, and the style of all windows and doors.
Do I need a concrete slab for the foundation?
Not necessarily. As seen in our Ireland project, the unit can be placed on concrete piers or blocks. This is often preferred in rural areas as it allows for natural drainage and is less “permanent” in the eyes of some local planning authorities.
Can you help me source appliances and furniture from China?
Yes! This is our specialty. We can procure everything from sofas to refrigerators that meet your style and budget. We then secure these items inside the unit for shipping, ensuring you have everything you need the moment you unfold the house.
How long does the installation take once it arrives in Ireland?
The mechanical unfolding of the house takes less than 2 hours. Connecting the pre-installed plumbing and electrical to your local mains and finishing the interior trims usually takes a further 1–2 days.
Do you have a specific plot of land in Ireland or Europe? Contact our team today for the full technical drawings and a customized procurement list for your 36 m² dream home.