


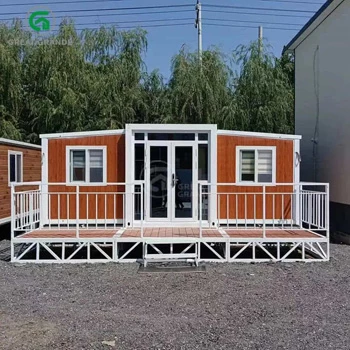
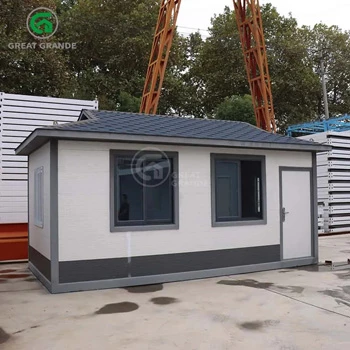
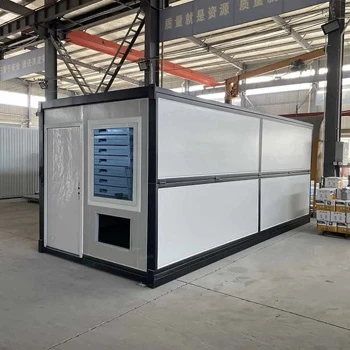



Modular living is reaching new heights of sophistication and scale in the Australian market. This featured case study showcases a unique architectural solution: the seamless integration of two 36m² expandable container houses to create a spacious, unified 72m² residence.
By connecting two units face-to-face, we have helped our Australian client bypass the space limitations of a single unit, delivering a versatile family home that blends industrial durability with modern comfort.
Project Breakdown: The “Corridor & Canopy” Innovation
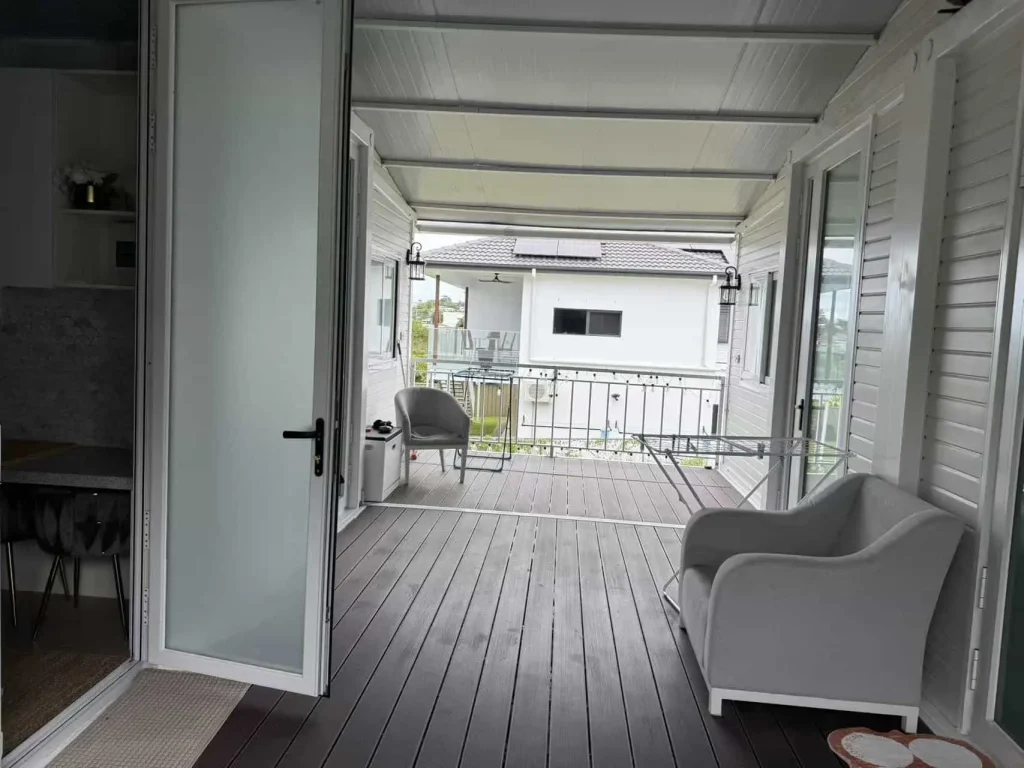
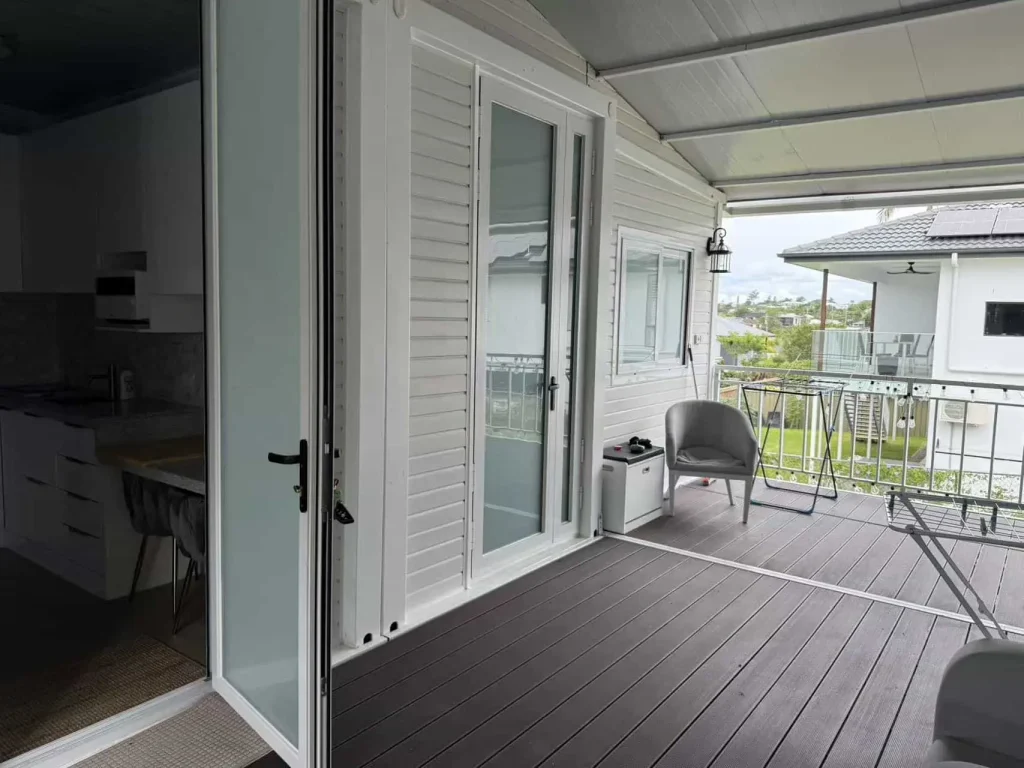
The core challenge of this project was creating a functional transition between the two independent expandable units. Our engineering team implemented a custom central corridor and integrated roofing system to achieve a permanent-home feel:
- Face-to-Face Configuration: Two 36m² units were positioned with their main entrances facing each other.
- The Central Walkway: A custom-built corridor was installed in the gap between the units, effectively serving as a foyer and transitional hallway that links all living zones.
- Weather-Proof Roofing: To ensure total rain protection in the Australian climate, we installed integrated roof tiles over the entire structure, including the central corridor. This creates a continuous, leak-proof barrier and improves thermal insulation for the entire 72 m² footprint.
- Elevated Foundation: The units are mounted on a reinforced pier system, providing stability on uneven terrain and protecting the galvanized steel chassis from ground moisture.
Beyond the Structure: One-Stop Interior Sourcing
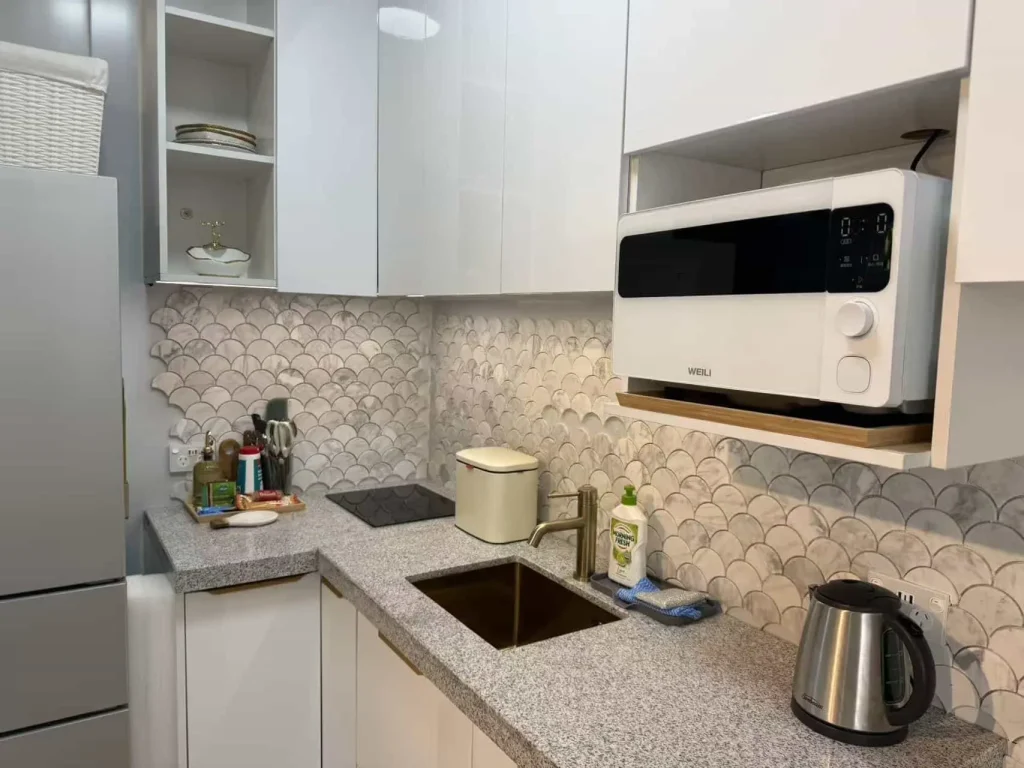
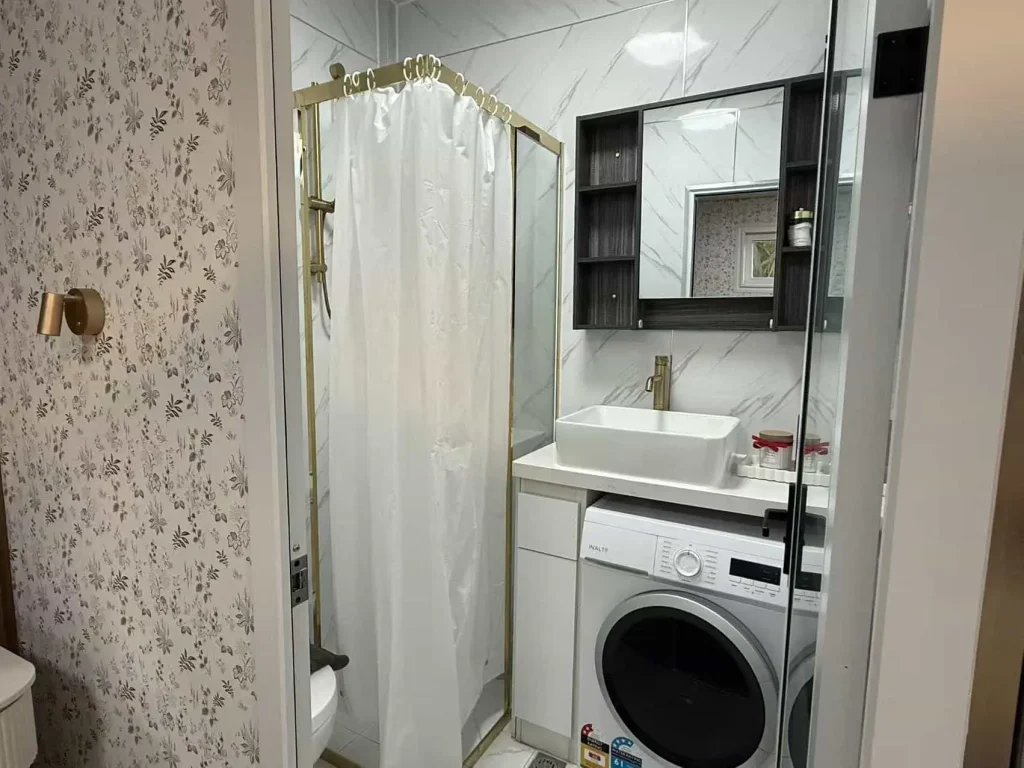
At Grande House, we provide more than just the “shell.” For this Australian project, we leveraged our supply chain expertise to offer full interior procurement. We helped the client source and install:
- Modern Kitchen Suites: L-shaped cabinetry with integrated sinks and high-end countertops.
- Living Area Furniture: Contemporary sofas and dining sets tailored to the house dimensions.
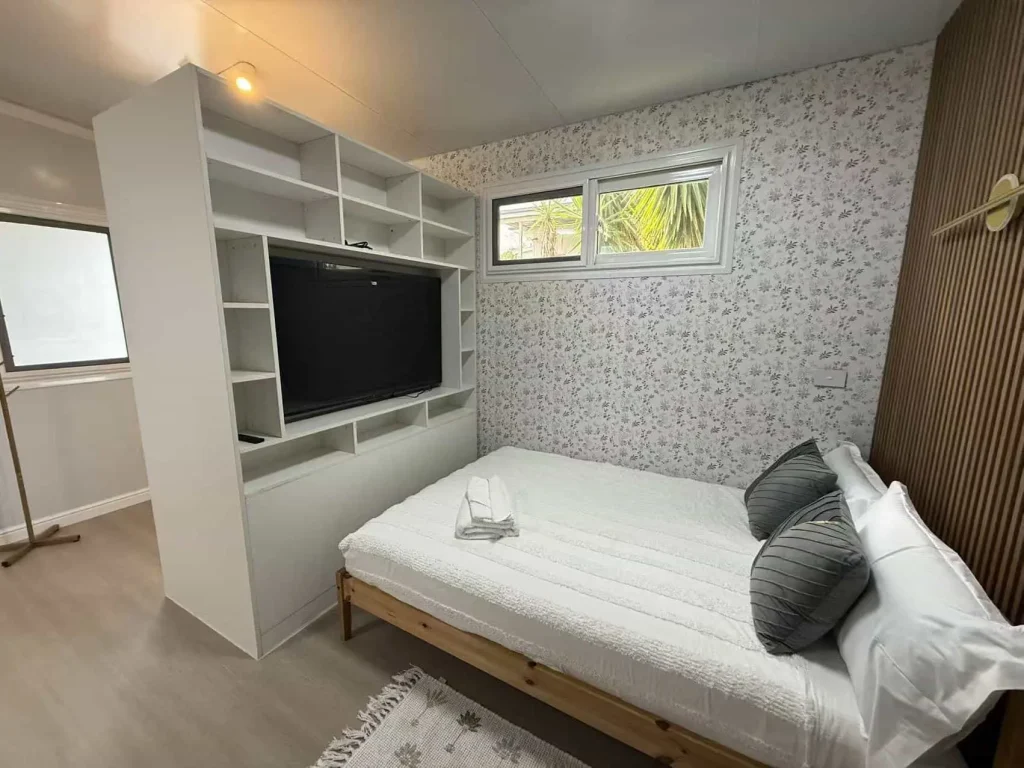
- Sleeping Quarters: Premium bedding and storage solutions.
- Bathroom Fixtures: Full shower units, toilets, and vanities pre-installed for immediate connection to local utilities.
This “turnkey” approach allows our clients to receive a move-in-ready home without the hassle of coordinating multiple local vendors.
Technical Specifications & Durability
Designed by Grande Modular Housing (Anhui) Co., Ltd., these units are built to withstand the diverse Australian environment:
- Frame: High-grade hot-dip galvanized steel for maximum anti-corrosion performance.
- Insulation: High-density EPS or Rock Wool sandwich panels for superior thermal retention.
- Windows/Doors: Double-glazed aluminum frames for energy efficiency and soundproofing.
- Total Living Space: 36m² * 2 = 72m².
Frequently Asked Questions (FAQs)
How are the two houses physically joined on-site?
The houses are positioned on a precise foundation. Once unfolded, a custom-fabricated steel corridor frame is bolted between the two units. We then apply industrial-grade flashing and the integrated roof tiles to ensure a seamless, waterproof connection.
Does the central corridor affect the mobility of the houses?
The corridor is a modular component. If the owner ever needs to relocate the houses, the corridor can be disassembled, and the two 36m² units can be folded back into their shipping containers for transport.
Can Grande House source specific Australian-standard appliances?
Yes. We specialize in international B2B procurement and can ensure that all sourced electrical appliances and plumbing fixtures meet Australian SAA and WaterMark certifications.
How does the roof tile system handle heavy rain?
The integrated roof tiles are designed with a specific pitch to ensure rapid water runoff. The overlap between the tiles and the main unit roofs is sealed with high-performance waterproof membranes, specifically designed for the “corridor” joint.