


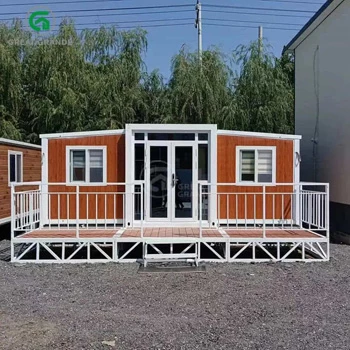


For a standard Folding or Expandable House, the site must be level within ±5mm and have a bearing capacity of ≥2000 kg/㎡. To ensure safety against Level 17 winds (56.3 m/s) and Level 10 earthquakes, we strongly recommend a reinforced concrete slab or strategic point foundations installed by professional local masons.
Structural Integrity & Disaster Resistance
The durability of a modular home is determined by the precision of its base. Our housing units are engineered to withstand extreme environmental stress, but these ratings are only valid when the house is anchored to a properly prepared site.
| Technical Parameter | Specification (20FT / 40FT) | Implementation Tool |
| Wind Resistance | Level 17 (up to 56.3 m/s) | High-strength Embedded Anchors |
| Seismic Rating | Level 10 Intensity | Reinforced Concrete Foundation |
| Surface Leveling | ≤ 5mm Error | Infrared Laser Level |
| Soil Compaction | 95% Proctor Density | Static Road Roller/Compactor |
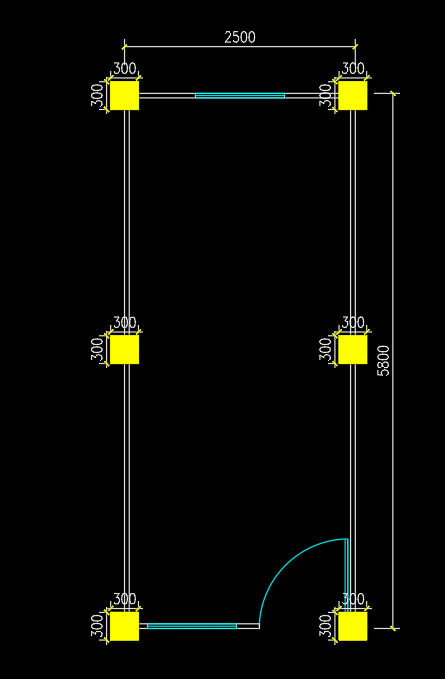
Step-by-Step Foundation Checklist
To achieve professional-grade stability, follow this sequence:
- Surveying: Use an Infrared Level to map the terrain. Any slope exceeding 1% must be excavated or filled.
- Soil Treatment: Utilize a Road Roller to compact the earth, preventing future subsidence.
- Foundation Pouring: We recommend hiring a professional local concrete team to pour a slab or pillars. This ensures the concrete mix (PSI) is suitable for your local climate and soil type.
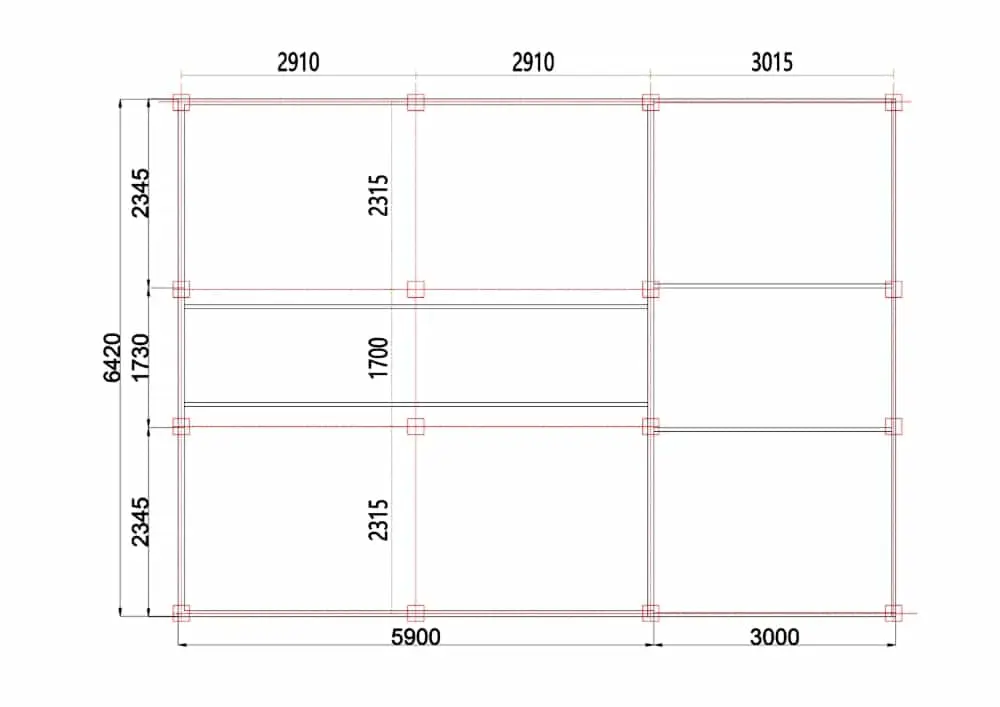
- Anchor Placement: Install Embedded Parts (J-Bolts) according to the 20FT or 40FT technical drawing to lock the chassis against high-velocity winds.
FAQ: Site Preparation & Installation
Can I install a folding house on grass or dirt?
A: For temporary use (less than 1 month), a highly compacted dirt surface with steel plate padding may suffice. However, for permanent or semi-permanent use, a concrete foundation is mandatory to prevent structural warping and moisture damage.
Do I need a crane for both 20FT and 40FT models?
Yes. Both models require a crane for safe unloading and unfolding. Ensure the site has a 3.5m clearance radius free of overhead power lines or trees to allow for safe mechanical expansion.
Why is hiring a local mason recommended?
A: Local professionals understand the frost line and soil drainage patterns specific to your area. A poorly poured foundation may crack or tilt over time, which can void the structural warranty of the modular house.
How do I secure the house against Level 17 winds?
The house must be bolted to the foundation using the pre-drilled holes in the galvanized steel chassis. On concrete, use M16 expansion bolts or pre-poured embedded anchors for maximum uplift resistance.
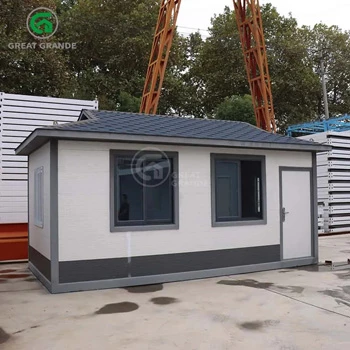
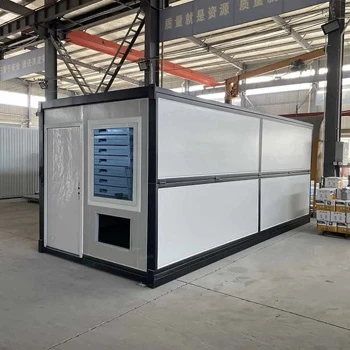
Visual Reference: 20FT vs. 40FT Footprints
- 20FT Folding House: Compact footprint, ideal for auxiliary units. Requires 4-6 support points.
- 40FT Expandable House: Large footprint requiring a comprehensive “central-spine” support system plus perimeter pillars to support the extended wings.