


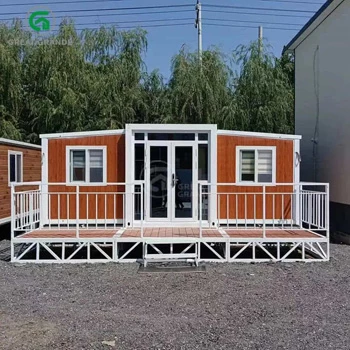
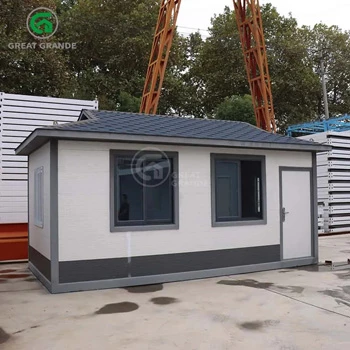
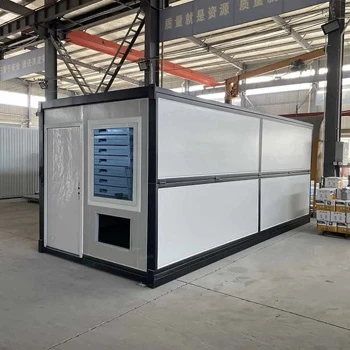

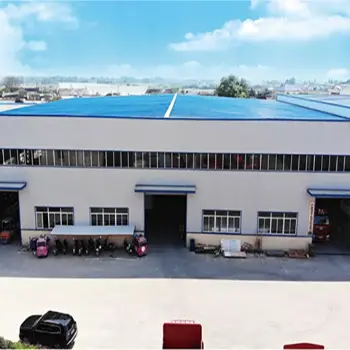


This case study highlights our successful project in Argentina featuring 20ft Expandable Modular Homes. Engineered for rapid deployment, exceptional thermal performance, and full interior flexibility, these homes provide a plug-and-play solution perfectly suited for off-grid Airbnbs, countryside vacation rentals, and fast self-built residential houses far from urban centers.
Project Highlights & Core Specifications
Unlike standard container homes, our expandable modular homes arrive as a compact package and unfold into a spacious living area within hours.
| Configuration Item | Technische Spezifikation |
| Main Structure | Heavy-duty Hot-Dipped Galvanized Steel Frame |
| Wanddämmung | EPS (Expanded Polystyrene) Sandwich Panel |
| External Finish | UV-resistant Stone-patterned Great Wall Cladding Panels |
| Innenaufteilung | 2 Bedrooms + 1 Living Room + 1 Integrated Kitchen + 1 Bathroom |
| Fenestration | 1 Heavy-duty Double-Glazed Entrance Door + 6 Sliding Windows |
| Flooring System | Fiber Cement Board Subfloor + Wear-Resistant Wood-Grain PVC |
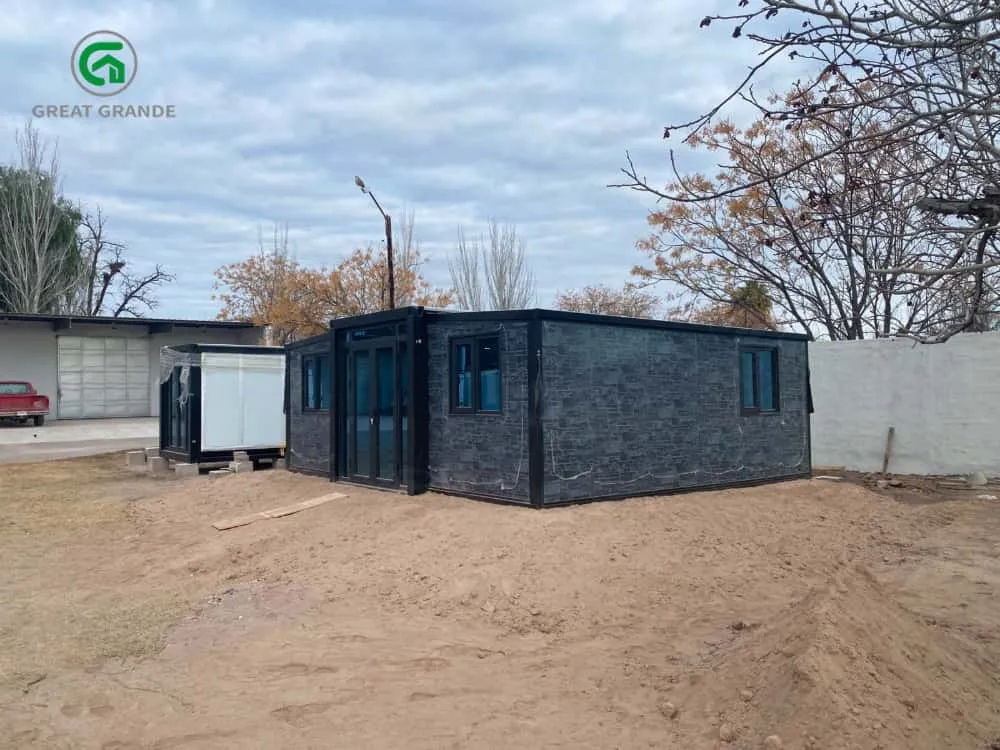
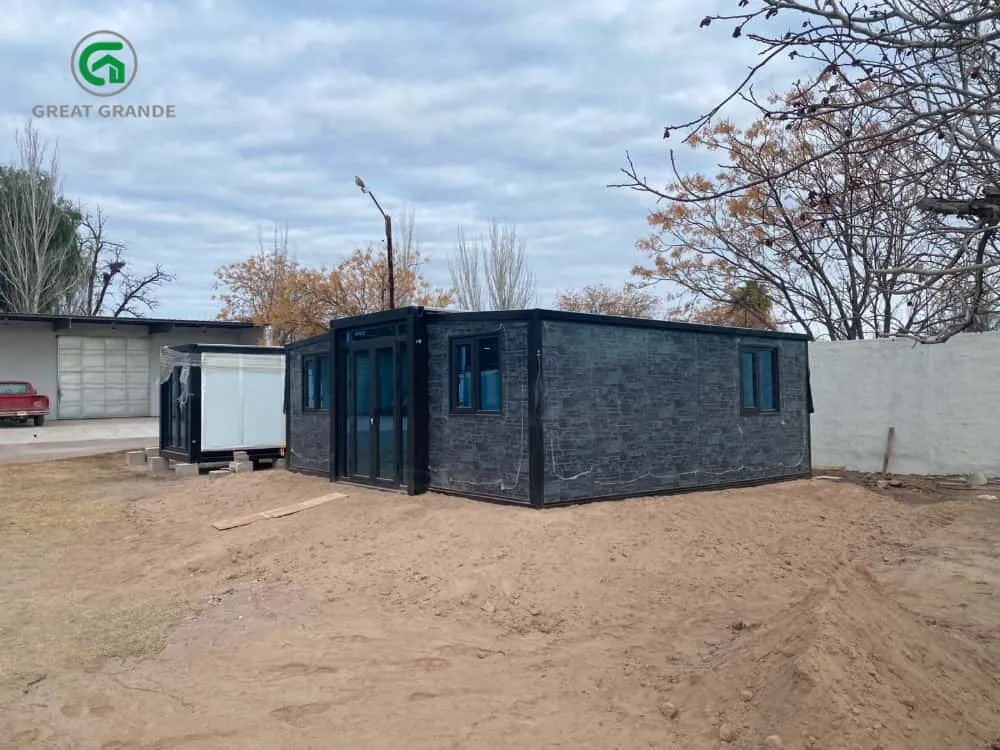
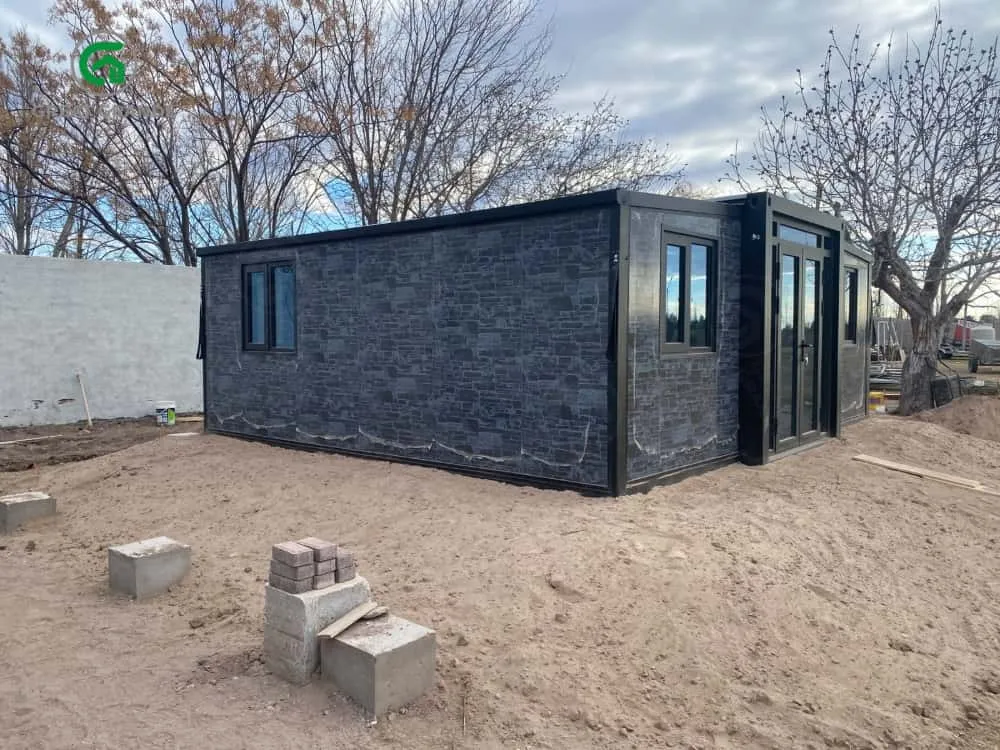
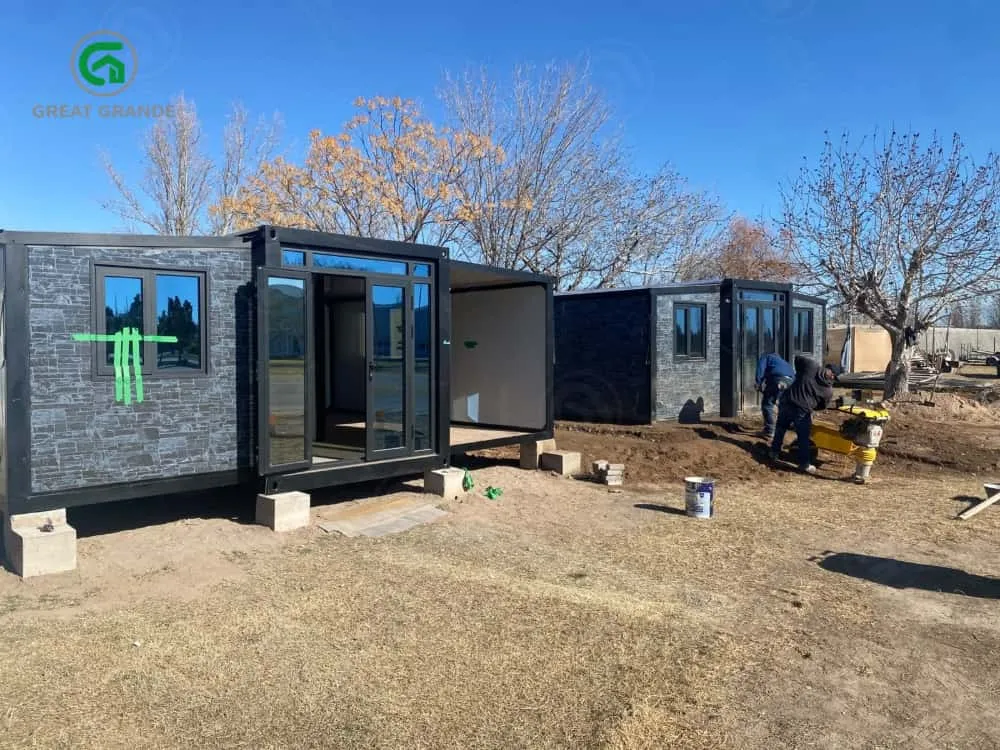
Step-by-Step On-Site Deployment & Engineering Insights
1. Rapid Transportation & Easy Unloading
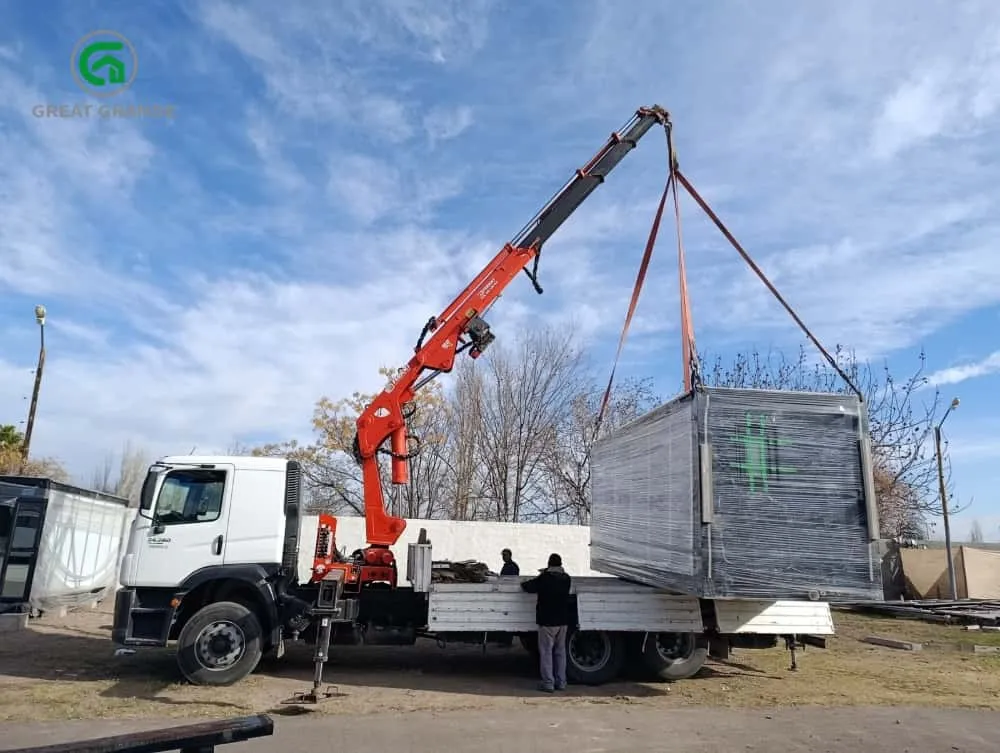
The entire 20ft expandable home folds into a standardized container-sized module for sea freight. Upon arrival at the destination site in Argentina, a standard flatbed truck and a crane unloads the package directly onto the prepared site.
2. Simple Foundation Preparation
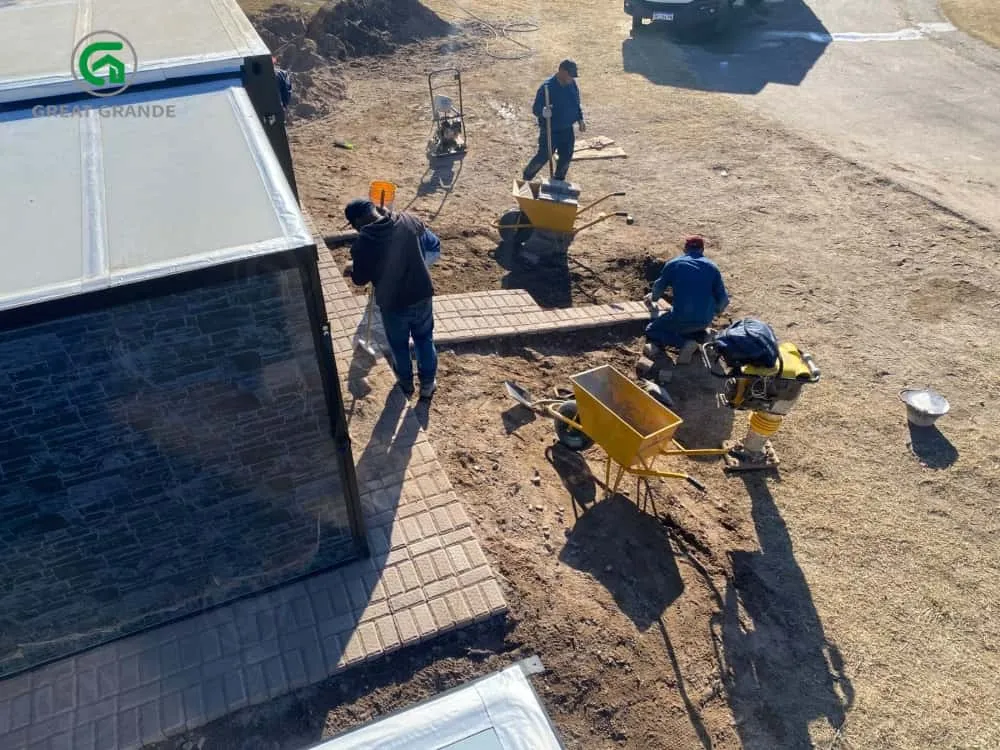
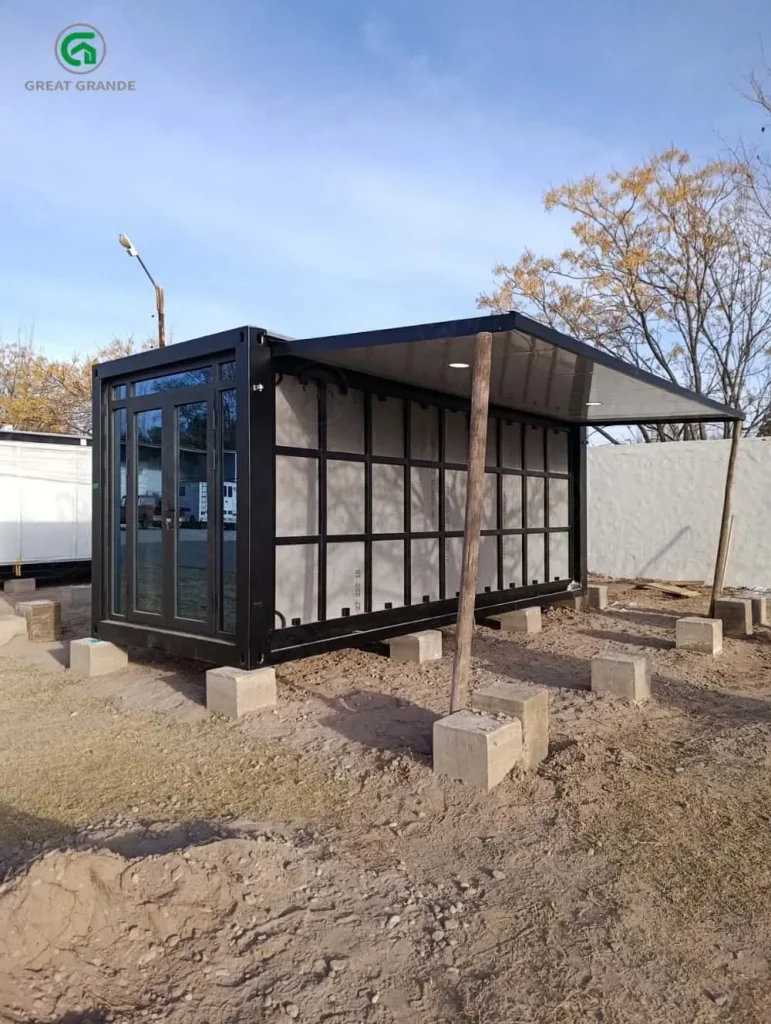
Forget expensive, time-consuming continuous concrete foundations. The rigid galvanized chassis allows setup on simple pre-cast concrete blocks or brick piers. This elevates the house off the bare ground, preventing soil moisture contact and protecting delicate natural terrain—an essential feature for remote eco-tourism sites.
3. Smooth Mechanical Unfolding
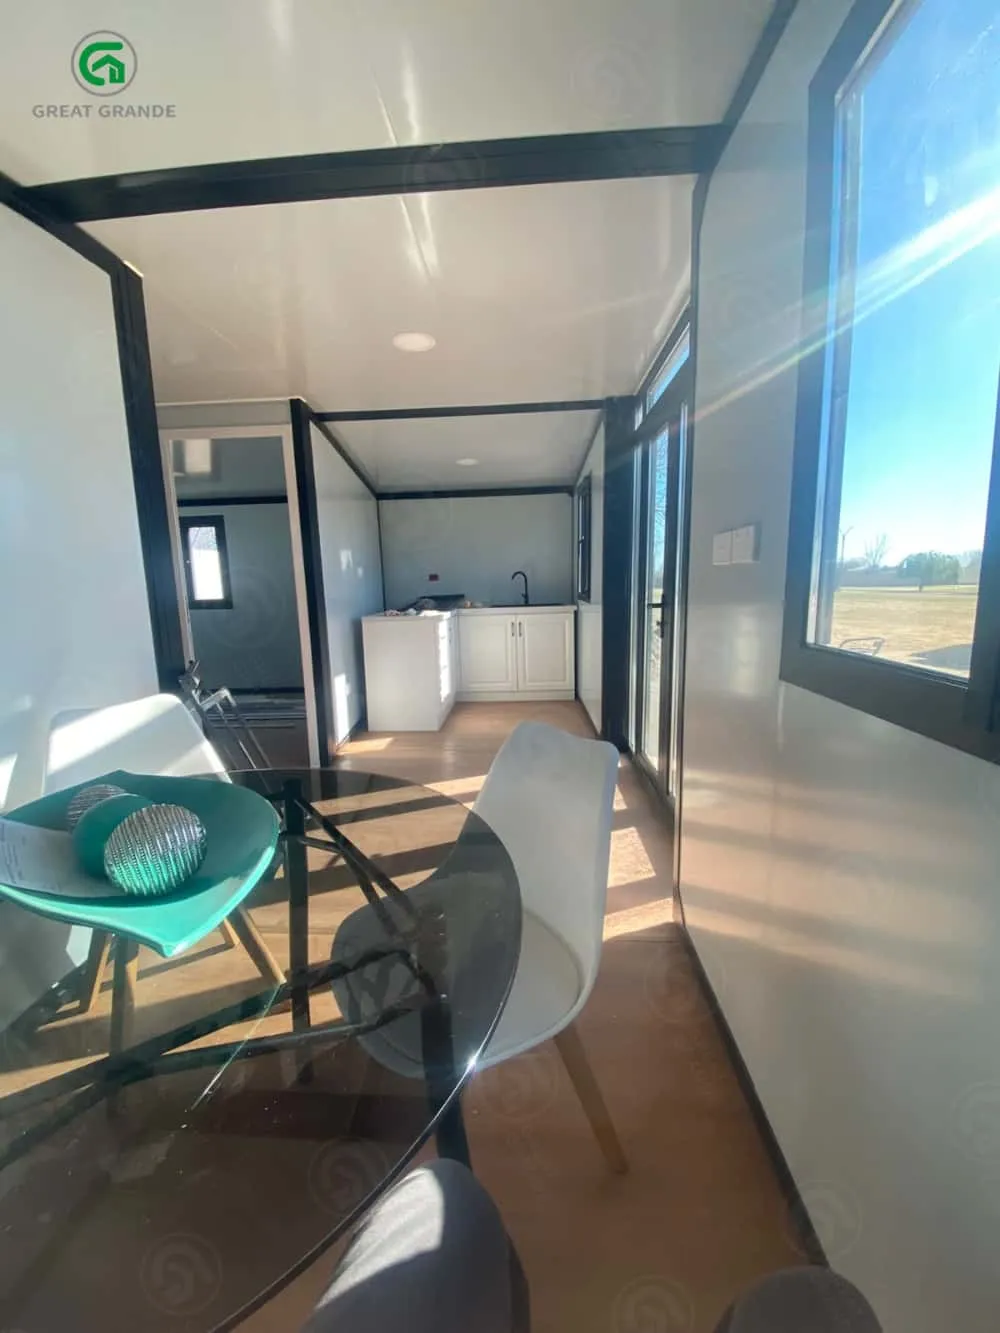
Equipped with heavy-duty steel rollers under the chassis and galvanized mechanical hinges, the dual side wings swing outward effortlessly. Interlocking roof and floor panels lock securely into position to form a fully weather-tight structural envelope.
4. Pre-Installed Under-Floor Plumbing & Electricals
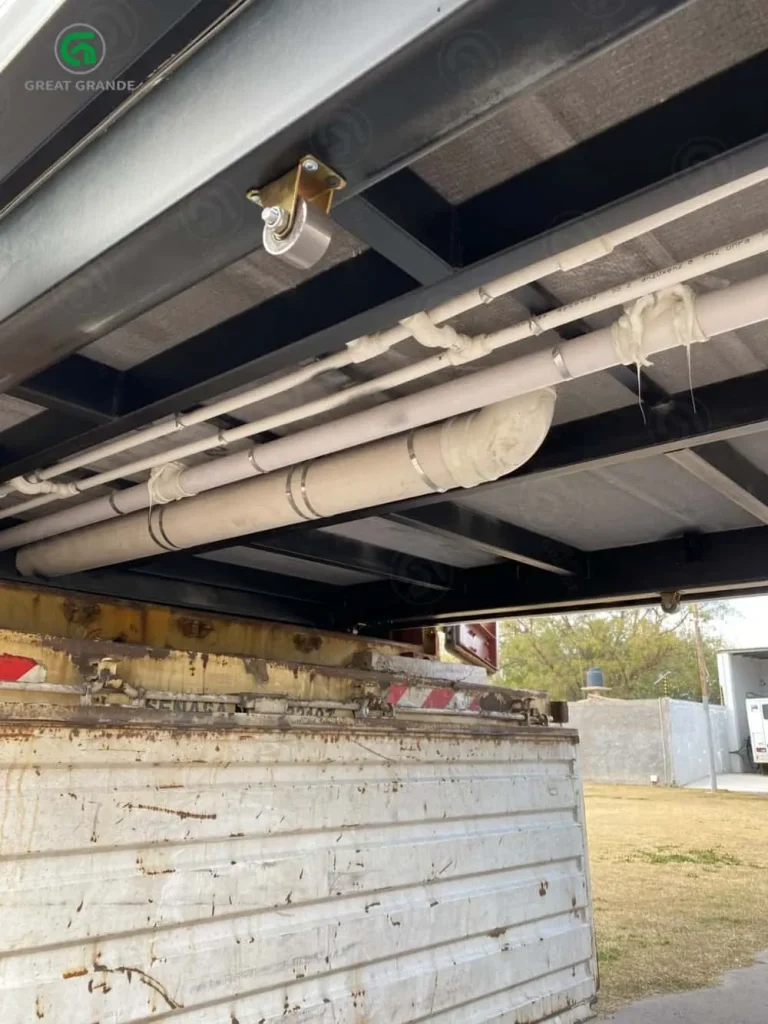
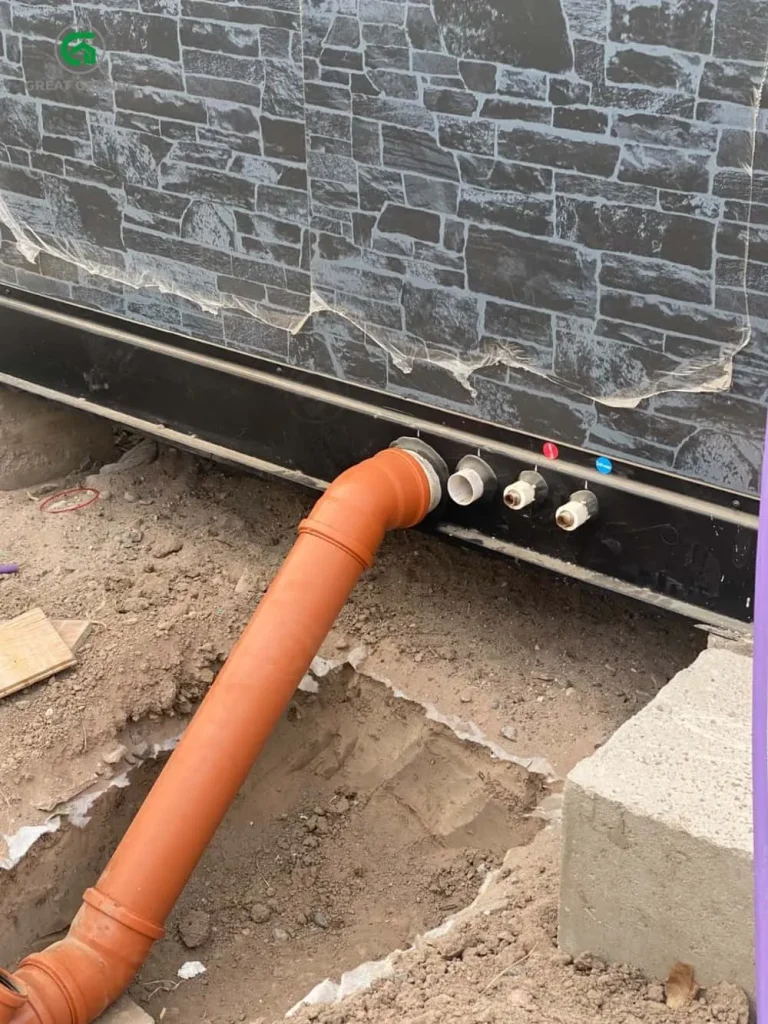
A critical feature of our engineering is the factory-fitted plumbing hidden under the floor. Water drainage lines, p-traps, and color-coded hot/cold water inlets are pre-wired and pre-piped beneath the subfloor. Once unfolded, local contractors simply connect the main external supply to the clearly marked inlet valves, reducing on-site MEP (Mechanical, Electrical, Plumbing) labor by over 90%.
Unmatched Customization & One-Stop Sourcing Services
While our heavy-duty galvanized structural frame is fixed to guarantee structural safety and wind resistance, everything else can be customized to your exact requirements:
- Custom Layouts & Wall Materials: Choose bedroom quantities, open-plan living areas, or upgrade wall insulation to Rockwool or Polyurethane (PU).
- Maßgefertigte Türen und Fenster: Select double-glazed aluminum frames, floor-to-ceiling glass doors, or custom window positioning.
- Flooring & Decor: Choose from a wide selection of PVC floor finishes and decorative wall claddings.
One-Stop Global Interior Procurement
Finding furniture, kitchen cabinets, or sanitary fixtures in remote regions can be a logistical nightmare. To solve this, we help clients procure everything inside the house besides the house itself.
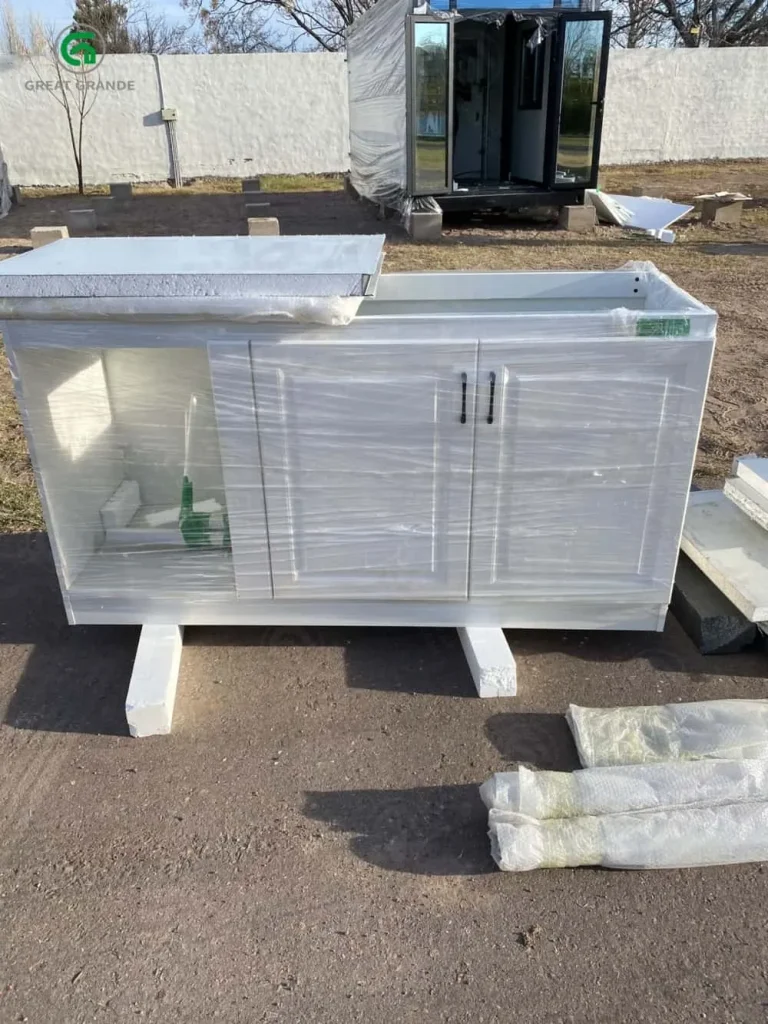
In this Argentine project, we sourced and packed custom kitchen cupboards, bathroom vanities, sanitaryware, light fixtures, and dining sets directly inside the folded house before shipping. Everything arrives in one shipment, saving you time, money, and vendor headaches.
Ideal Applications: Why Choose Expandable Modular Homes?
- Remote Boutique Airbnbs & Glamping Sites: Deliver luxury staycation experiences in scenic rural locations without damaging the natural ecosystem.
- Fast Suburban & Rural Self-Built Homes: Move into a comfortable 2-bedroom home in just a few days instead of waiting months for traditional brick construction.
- Emergency or Off-Grid Living: Easily integrate off-grid solar panels and water tanks for true independent living.
Häufig gestellte Fragen (FAQs)
How well insulated are these expandable homes against Argentina’s climate extremes?
Our homes are built using high-density EPS sandwich panels combined with double-glazed windows and an elevated floor design. This eliminates thermal bridging from the cold ground, maintaining comfortable interior temperatures whether in the hot northern regions or cold southern Patagonia, requiring minimal air conditioning or heating energy.
Are the plumbing and electrical systems fully pre-installed before shipping?
Yes. All internal electrical wiring, light switches, power outlets, circuit breakers, and subfloor water supply/drainage pipes are pre-installed in our factory. The external water inlets are color-coded and cap-protected for fast, hassle-free connection to local utilities or water tanks.
Do I need to pour a large concrete foundation slab?
No. The structural strength of our hot-dipped galvanized steel chassis allows the home to sit securely on simple pre-cast concrete pier blocks or leveled brick pavers. This significantly lowers site preparation costs and keeps installation quick and reversible.
Can you help me source custom furniture and appliances along with the home?
Yes! We offer a full turnkey procurement service. Beyond customizing wall layouts, doors, and exterior panels, our team can source and ship kitchen cabinets, bathroom fixtures, furniture, and home appliances tailored to your design preferences, loading them securely inside the unit to optimize freight space.
Ready to Build Your Next Modular Project?
Whether you are planning a remote Airbnb resort or building a custom countryside home, Great Grande Modular Housing delivers fast, reliable, and fully customizable prefab solutions worldwide. Contact us today to get your free design quote and layout catalog!