





If you’ve ever tried building anything on a remote island or an off-grid coastal plot, you already know the drill: shipping materials gets delayed, hiring skilled local labor is tough (and expensive), and tropical humidity eats away at traditional building materials faster than you’d like.
That’s exactly the challenge our client, Luis, was facing in the Dominican Republic. He needed a solid, comfortable, and durable building solution without spending months—or years—dealing with on-site construction delays. His pick? A customized 40ft foldable prefab house tailored specifically for tropical conditions and fast, low-stress assembly.
The Build Overview: Built for the Tropics
Building near the ocean means rust and heat are constant battles. To make sure the unit lasts, we used galvanized steel for the main frame alongside high-density EPS sandwich panels for thermal insulation.
Quick Project Specs:
| Specification Parameter | Details & Configuration |
| Project Location | Dominican Republic |
| Client | Luis |
| Structural Frame | Heavy-duty Galvanized Steel Frame (Rust-resistant & Anti-corrosion) |
| Wall Insulation | High-density EPS (Expanded Polystyrene) Sandwich Panels |
| Floor Plan Layout | 4 Bedrooms, 1 Living Room, 1 Kitchen, 2 Bathrooms |
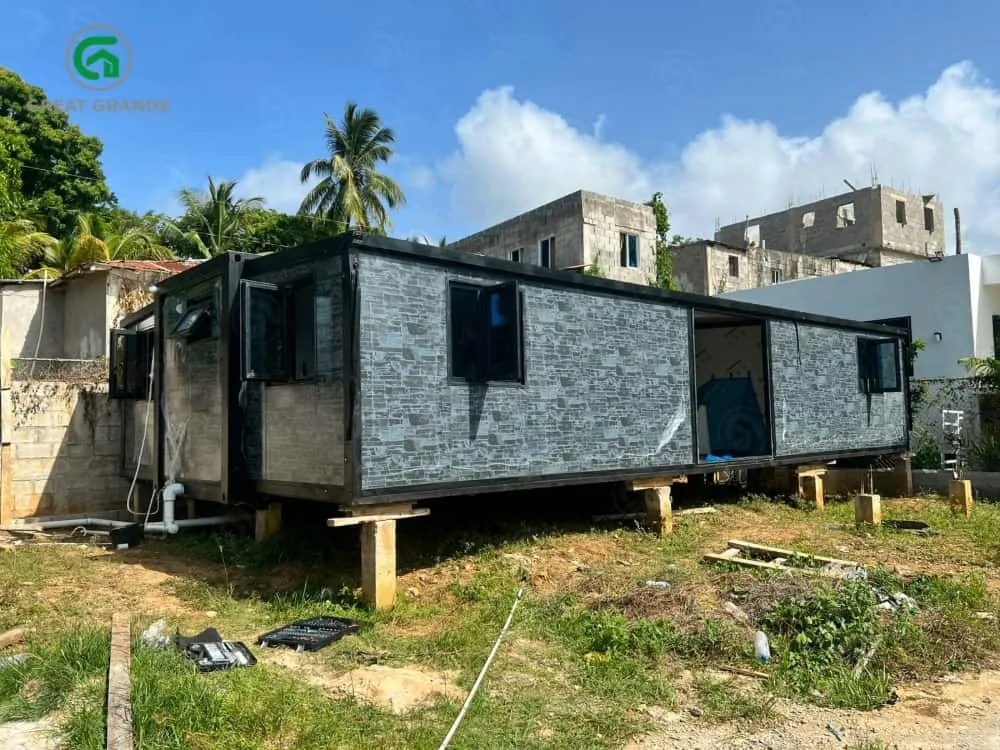
| Exterior Wall Finish | Customized Textured Grey Stone Cladding |
| Windows & Doors | Black Aluminum Frame Glass Windows with Awning/Tilt Vents |
| Foundation Type | Elevated Concrete Pier System |
| Customization Scope | Interior layout, wall cladding, door/window styles, and full interior furnishing |
| Procurement Service | Turnkey One-Stop Sourcing (Sanitaryware, kitchen cabinets, lighting, furniture) |
The Space: Fitting 4 Bedrooms, 2 Baths, a Living Area & Kitchen
Squeezing four bedrooms, two bathrooms, a living area, and a kitchen into a compact footprint might sound like a stretch, but smart spatial planning makes it work seamlessly.
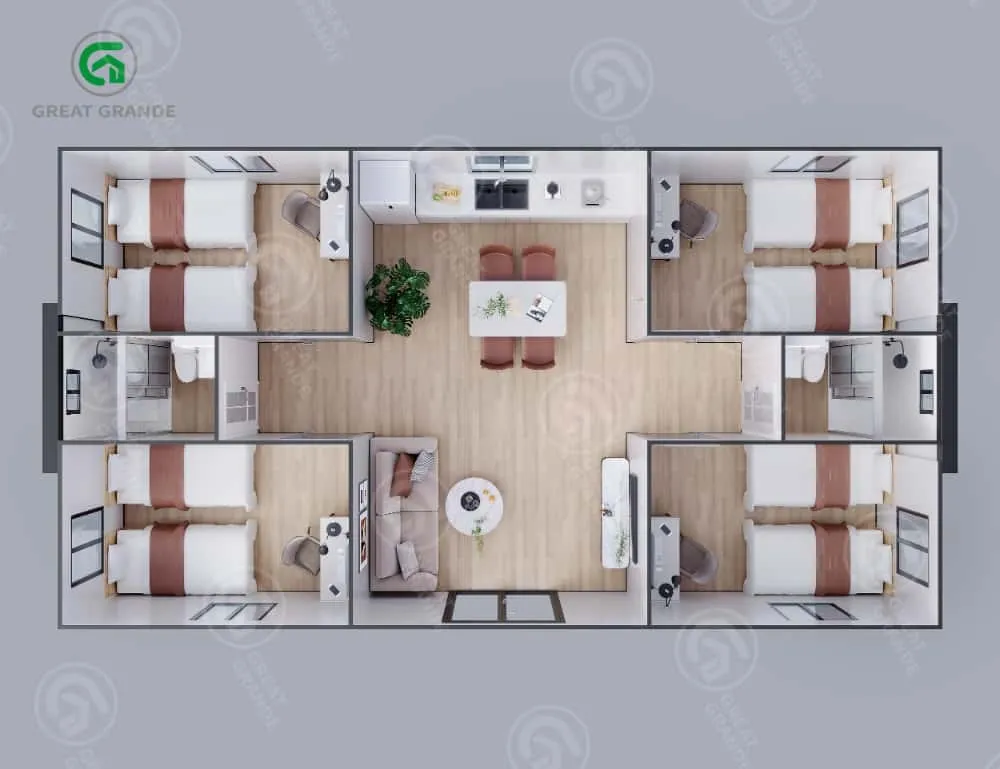
- Central Living & Dining: The main entrance opens directly into an open-plan lounge and dining space.
- Four Corner Bedrooms: Positioned in each of the four corners, every room gets its own private space with room for beds, desks, and natural light from external windows.
- Two Bathrooms: Placed symmetrically between the front and rear bedrooms on both sides, making them easy to access without cutting into bedroom privacy.
- Kitchen Corner: Positioned along the back wall of the central space, complete with custom cabinets, a sink, and a nearby window for natural airflow while cooking.
On-Site Realities: Setting Up on Rough Terrain
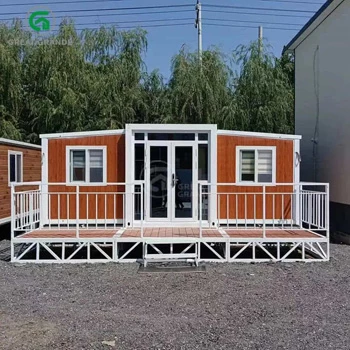
When you’re working off-grid, you rarely get a perfectly level concrete pad handed to you. As you can see in the actual installation photo, Luis set his home up on elevated concrete piers.
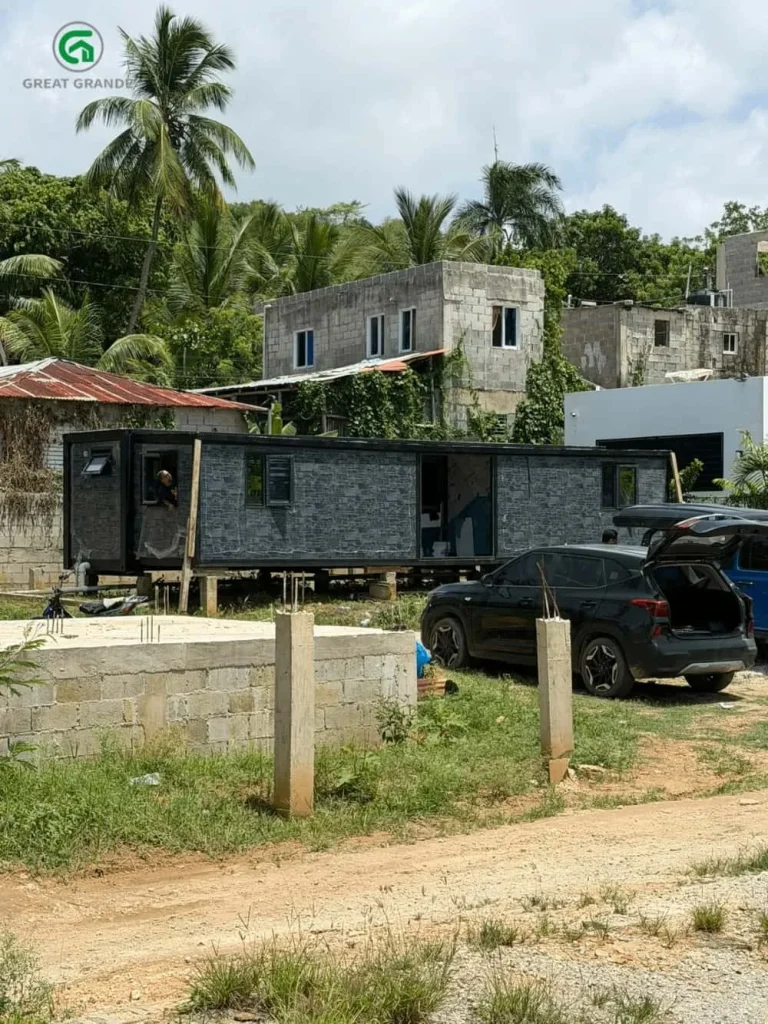
Why concrete piers instead of pouring a massive concrete slab?
- Keeps Ground Moisture Away: Raising the subfloor off the ground protects the home from heavy tropical rain runoff, ground dampness, and local pests.
- Cuts Down on Site Prep Costs: You don’t have to excavate tons of soil or spend a fortune on concrete trucks. A few level piers, and you’re ready to anchor.
- Clean, Modern Aesthetic: When paired with the grey stone-grained wall cladding and black aluminum window frames, the elevated profile gives the home a sleek, resort-ready look.
“House + Everything Inside” Procurement
Buying appliances, furniture, and plumbing fixtures locally in island locations like the Dominican Republic can be a massive headache.
Through our One-Stop Procurement Service, we helped Luis source everything he needed, pre-fitting and packing it right inside the house module before shipping:
- Sanitaryware: Showers, toilets, vanity sinks, faucets, and water heaters.
- Kitchen Setups: Cabinets, countertops, sinks, and stoves.
- Furniture Packages: Beds, mattresses, dining setups, and sofas.
- Electrical System: Pre-wired switches, distribution boards, lighting, and sockets set up to match local voltage standards.
Frequently Asked Questions (FAQs)
What if I don’t need 4 bedrooms? Can the floor plan be changed?
Yes, absolutely. While Luis needed a 4-bedroom layout for his setup, interior partition walls are completely customizable. We can configure the interior into a 1-bedroom luxury suite, a 2-bedroom home, or an open layout for an office or reception cabin.
Will the steel frame hold up against coastal salt air in the Dominican Republic?
It will. The primary structural frame is made of hot-dip galvanized steel, specifically designed to withstand rust and salt spray.
How does the One-Stop Interior Sourcing Service work?
You tell us what style, specs, or furniture layout you want. We source, measure, and pre-pack all fixtures—from toilets and kitchen cabinets to beds and light switches—directly into the folded unit. It all arrives in one organized shipment.
What foundation do I need before erecting a 40ft foldable prefab house?
Any level foundation works fine. Concrete piers are ideal for sloped or rocky ground because they minimize site excavation. You can also use a flat concrete slab, strip foundations, or concrete corner blocks.
Ready to Plan Your Next Build?
Whether you’re looking to build a quiet off-grid retreat or scale up an eco-resort in a hard-to-reach location, a customized foldable prefab house makes the building process simpler, faster, and far more predictable.
Have a project or land site in mind? Contact our team today to get custom floor plans, 3D renderings, and a detailed quote tailored to your location!