


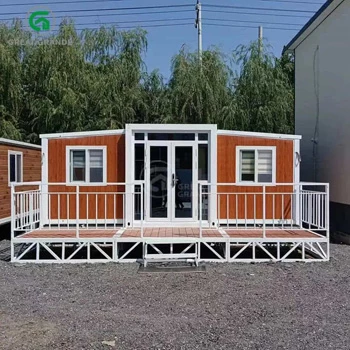
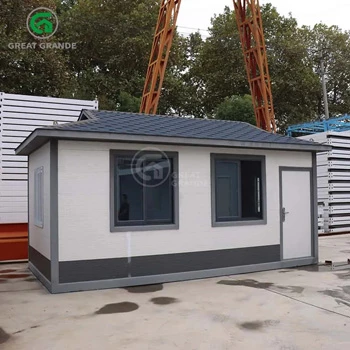
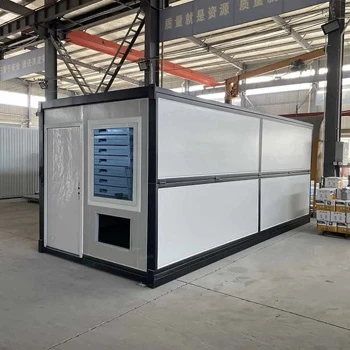

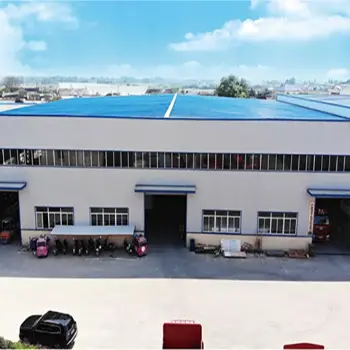


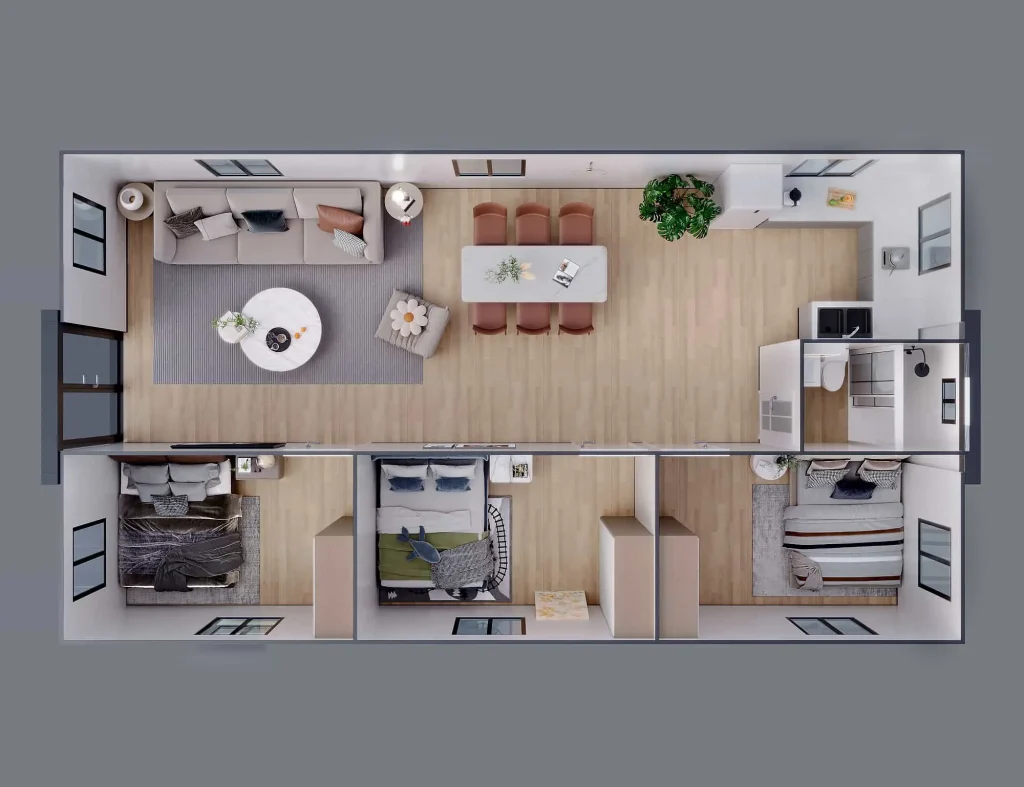
This project represents a significant shift in modular housing—the transition from “temporary shelter” to a full-scale family residence. Located in Mexico, this 74㎡ Collapsible Container Home offers a massive 40ft footprint, providing enough space for three bedrooms, a living room, a kitchen, and a bathroom.
For Customers in the North American market, this case study proves that modular living doesn’t mean compromising on space or the comforts of a traditional home.
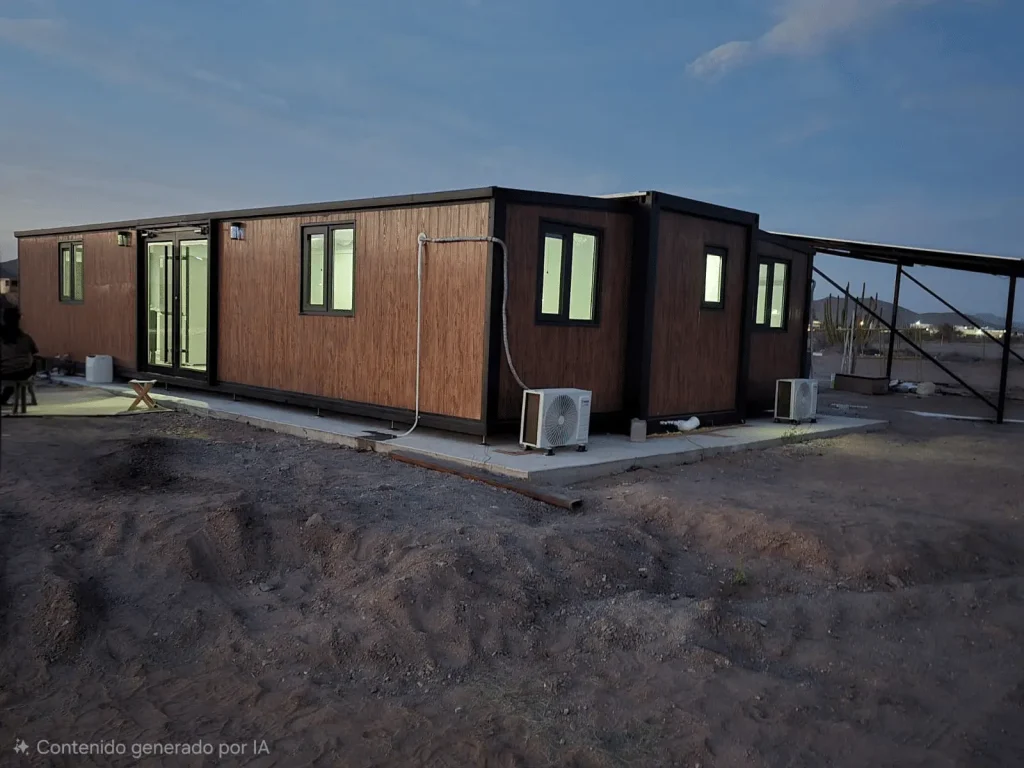
Project Overview
- Product Type: 40ft Expandable/Collapsible Container Home
- Total Living Area: 74㎡
- Location: Mexico
- Layout: 3 Bedrooms, 1 Living Room, 1 Kitchen, 1 Bathroom
- Structure: Reinforced galvanized steel frame with high-insulation sandwich panels
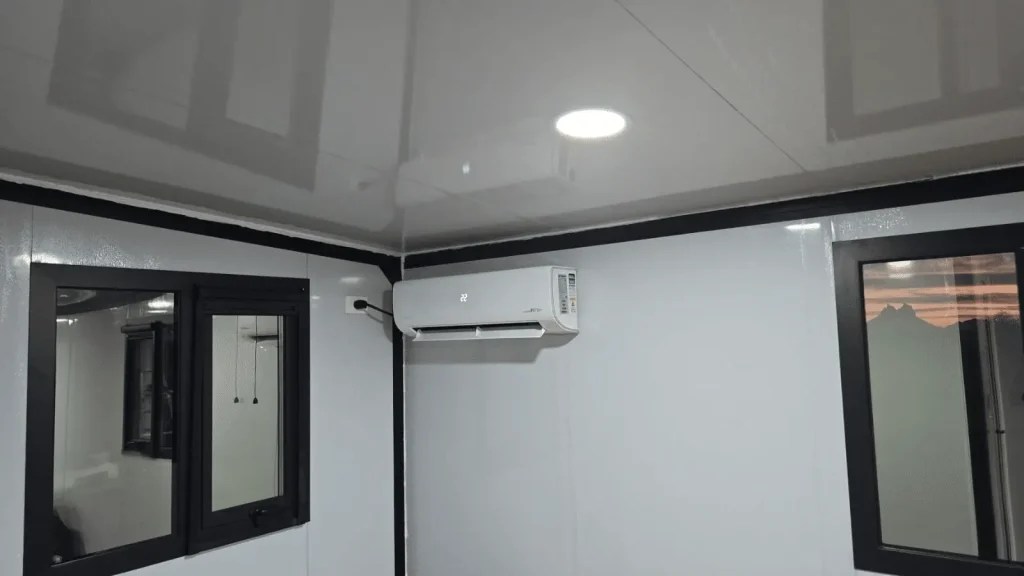
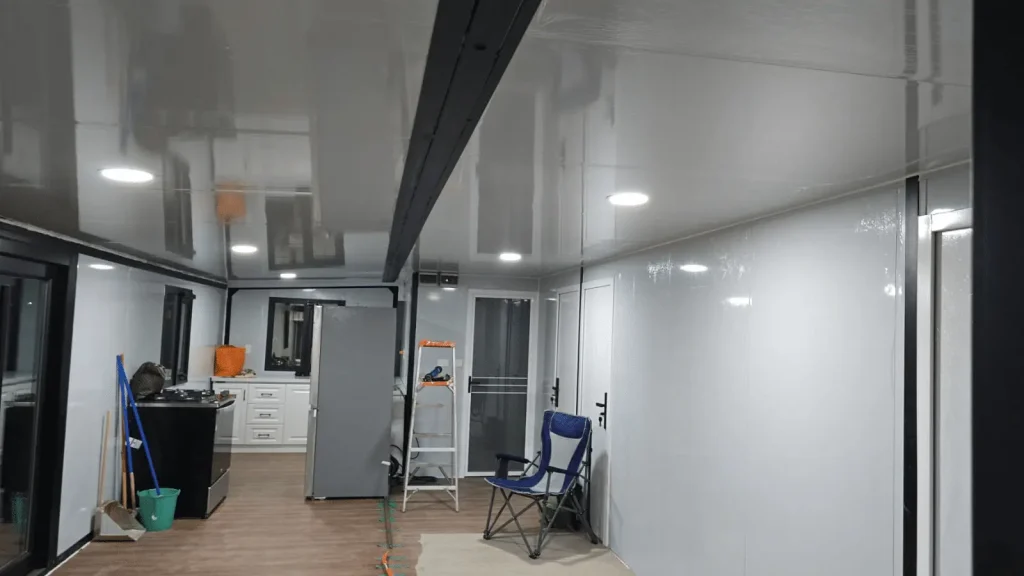
The Mexican project was designed as a turnkey family home. The unit arrived on-site in a folded state to minimize shipping costs and was unfolded to its full 74㎡ glory in just a few hours. The exterior features a minimalist white finish, while the interior is optimized for modern living with durable grey wood-grain flooring and integrated LED lighting.
Technical Highlights for the Mexican Market
- Thermal Regulation: The units are equipped with thickened insulation layers (EPS/Rock Wool/PU), essential for maintaining cool interiors during the hot Mexican summers and warmth during cooler highland nights.
- Rapid Deployment: In regions where traditional labor can be expensive or slow, this home offers an “instant” solution. The 3-bedroom layout can be ready for move-in within 48 hours of arriving on-site.
- Seismic & Wind Resistance: The heavy-duty steel skeleton is engineered to provide structural stability in areas prone to seismic activity or high wind speeds.
Frequently Asked Questions (FAQs)
How can a 40ft container expand to 74㎡?
The house uses a sophisticated “expandable” mechanism. The central 40ft container serves as the structural core, while the two sides fold out (expand) to triple the total width. This allows it to fit on a standard truck while providing the square footage of a traditional 3-bedroom apartment.
Can you provide the furniture and appliances seen in the project photos?
Yes! We provide a Full-Fit Service. We can procure and pre-install (or pack inside for shipping) everything from kitchen appliances and beds to sofas and light fixtures. You receive a truly “move-in ready” home.
Is this house suitable for the humid coastal regions of Mexico?
Absolutely. We use hot-dip galvanized steel for the frame to prevent rust and marine-grade coatings on the exterior panels. The bathroom is also fully waterproofed to prevent moisture buildup in humid climates.
What are the requirements for the foundation in Mexico?
These units are versatile. While a full concrete slab is ideal, many clients in Mexico use concrete piers or blocks at specific weight-bearing points. This is faster, cheaper, and more environmentally friendly.
How do I handle the electricity and plumbing connections?
The house comes with pre-installed internal wiring and plumbing. On-site, your local contractor simply needs to connect the external electrical “plug” and the water/sewage inlets to your local utility lines.
Experience the Full Tour on YouTube
We have recorded a comprehensive video walkthrough of this 40ft 74㎡ model on our YouTube channel. You can see the unfolding process, the interior layout of all three bedrooms, and the quality of the kitchen and bathroom finishes.
If you need the technical CAD drawings, floor plans, or a detailed material list for this Mexican project, please let us know! We are here to help you build your dream modular home.