


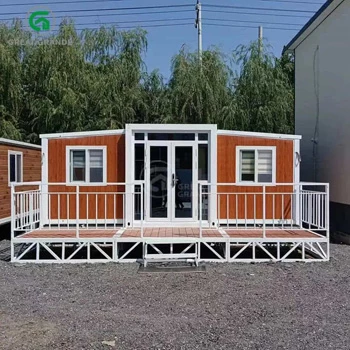
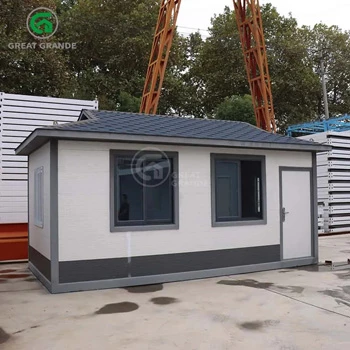
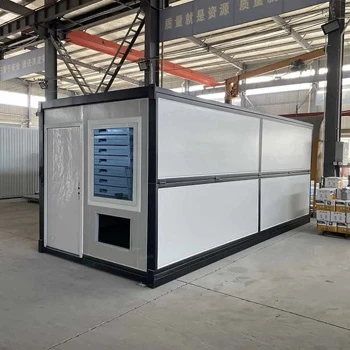


This project showcases the successful installation of two 20FT Expandable Container Homes in South Korea, demonstrating a perfect blend of modern modular architecture and serene natural landscapes.
Designed to withstand the peninsula’s distinct four-season climate, these homes offer a sophisticated living solution that can be deployed in remote, scenic locations with minimal environmental impact.
Project Overview
- Product Type: 20FT Expandable Container Homes
- Quantity: 2 Units
- Location: South Korea (Lakeside site)
- Application: Private vacation villa / Weekend getaway
- Structure: Reinforced galvanized steel frame with high-performance thermal insulation
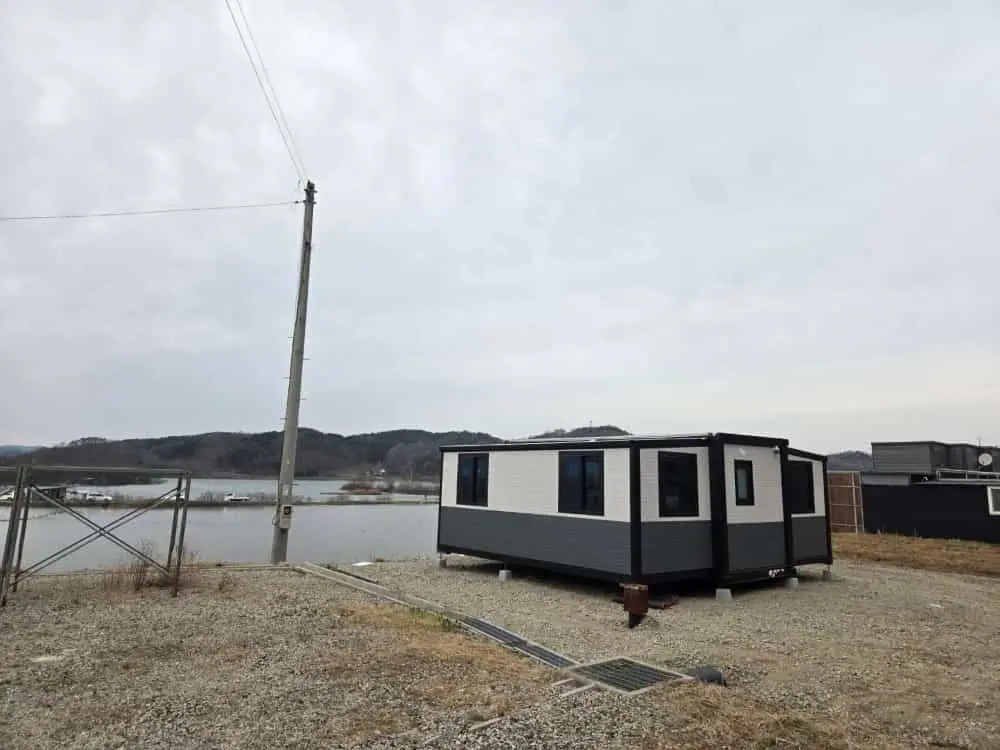
The South Korean project features a customized dual-tone exterior design. The units utilize a sophisticated palette of pearl white and charcoal grey, accented by bold black window frames. Situated on a raised concrete pier foundation overlooking a tranquil lake, the placement maximizes the panoramic views while ensuring the structure remains level on the gravel terrain.
Why the 20FT Expandable Model Was Selected
For the South Korean market, where efficiency, aesthetics, and land-use regulations are paramount, the 20FT Expandable model offers several strategic advantages:
- Superior Thermal Insulation: South Korea experiences extreme temperature shifts between summer and winter. These units are equipped with premium sandwich panels (EPS/Rock Wool/PU) to ensure excellent thermal retention and energy efficiency.
- Modern “Gemsong” Aesthetic: The clean lines and minimalist color scheme align perfectly with the modern Korean design trend known as “Gemsong” (aesthetic/mood), making it a stylish addition to any landscape.
- Rapid Turnkey Solution: With approximately 90% of the interior finished in the factory, the client avoided the long lead times and high labor costs associated with traditional on-site building in Korea.
- Portability & Flexibility: The ability to easily relocate the unit or adjust its position on the lot provides the client with long-term flexibility that permanent structures cannot offer.
Frequently Asked Questions (FAQs)
How do these homes perform during South Korea’s heavy winter snow?
The houses feature a reinforced steel roof structure designed to handle significant snow loads. The sloped roof design ensures efficient drainage, preventing water or snow accumulation that could affect structural integrity.
Can floor heating (Ondol) be installed in these units?
Yes. While the units come with durable flooring, they are compatible with electric floor heating mats or thin-film heating systems, which are highly popular and effective in South Korea.
Are these units compliant with Korean building codes?
Our units are manufactured to meet international structural and safety standards. We provide the necessary technical drawings and certifications to assist clients with the local permit and registration process in South Korea.
How long does the on-site assembly take?
Once the unit is delivered and positioned by a crane, the unfolding and structural locking process typically takes less than 2 hours. Internal finishing and utility connections can usually be completed within the same day.
What is the lifespan of an expandable container home in Korea?
With a hot-dip galvanized steel frame and high-quality anti-corrosion coatings, these homes are built to last 20 to 25 years with basic maintenance, even in humid lakeside or coastal environments.