Standard Sizes of Folding Container Houses: 20ft vs. 40ft Specification Guide
2026-09-23
share:
When sourcing a folding container house, size is one of the first specifications international buyers need to understand.
The terms 20ft folding container house and 40ft folding container house describe more than the transportation length of the unit. Buyers also need to consider the unfolded footprint, folded transportation dimensions, usable interior space, ceiling height, container loading capacity, and the number of people or functions the unit needs to accommodate.
In this guide, we compare the standard dimensions of 20ft and 40ft folding container houses and use Grande’s published folding container house specifications as a practical reference.
Important: Folding container houses can vary significantly by manufacturer and model. The dimensions below are based on Grande’s published product specifications and should be confirmed against the final technical drawing before ordering.
20ft vs. 40ft Folding Container House: Quick Comparison
Specification
20ft Folding Container House
40ft Folding Container House
Typical expanded length
5.8 m
11.8 m
Typical expanded width
2.5 m
6.3 m*
Expanded height
2.39 m
2.48 m
Approx. external footprint
14.5 m²
74.3 m²*
Folded transportation thickness
Around 35–45 cm depending on model
Around 35–45 cm depending on model
Typical application
Office, dormitory, temporary accommodation
Larger accommodation, office, commercial or multi-function space
Grande reference model
20FT Standard Folding Container House
40FT Unfolding Container House
40HQ loading reference
Up to 12 sets for Grande’s standard 20ft model
1 set for the published 40ft model
*The 40ft figures are based on Grande’s published external dimensions of 11,800 mm × 6,300 mm × 2,480 mm. The calculated 74.3 m² is the external footprint, not the guaranteed internal usable floor area.
What Does “20ft” Mean for a Folding Container House?
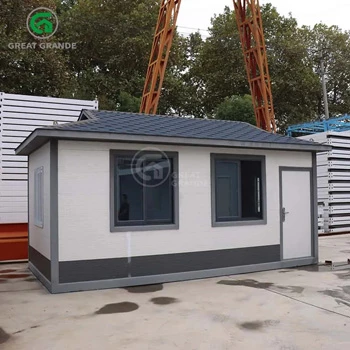
A 20ft folding container house is generally designed around a compact modular footprint that is convenient for transportation and suitable for single-unit accommodation or small functional spaces.
Grande’s published 20FT Standard Folding Container House has an external size of:
5,800 mm × 2,500 mm × 2,390 mm
This corresponds to approximately:
Length: 5.8 m
Width: 2.5 m
Height: 2.39 m
External footprint: approximately 14.5 m²
The model uses a galvanized square-pipe frame and rock wool insulation panels. Grande also states that a 40ft high-cube container can accommodate 12 sets of this standard folding house configuration.
20ft Folding House: Size at a Glance
Item
Grande 20ft Standard Model
External length
5,800 mm
External width
2,500 mm
External height
2,390 mm
External footprint
Approx. 14.5 m²
Frame
Galvanized square pipe
Wall insulation
Rock wool
40HQ loading
Up to 12 sets
Customization
Color, logo, appearance
These dimensions make the 20ft model suitable when the project requires a compact unit that can be transported efficiently and installed quickly.
What Does “40ft” Mean for a Folding Container House?
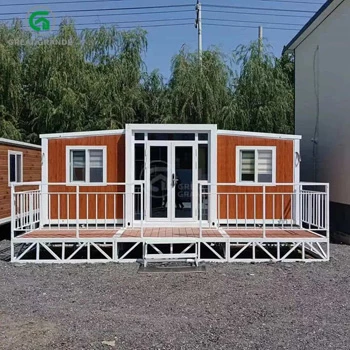
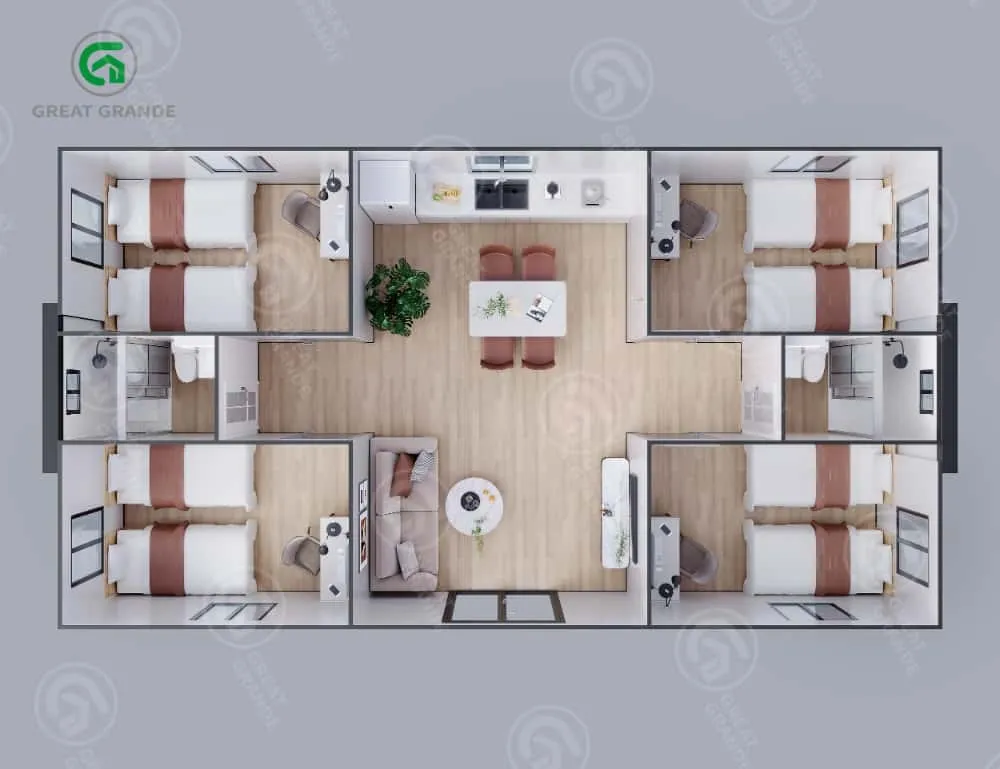
A 40ft folding or unfolding container house provides a significantly larger footprint than a standard 20ft unit.
Grande’s published 40ft Unfolding Container House has external dimensions of:
11,800 mm × 6,300 mm × 2,480 mm
That gives an external footprint of approximately:
11.8 m × 6.3 m = 74.34 m²
The published external height is 2.48 m.
The larger footprint allows a 40ft configuration to accommodate more functional areas within one structure.
Depending on the final layout, it can be configured for applications such as:
Family accommodation
Larger offices
Temporary classrooms
Commercial spaces
Site accommodation
Rental units
Emergency housing
Multi-function modular buildings
However, buyers should distinguish between external footprint and internal usable area. Wall thickness, partition walls, bathrooms, kitchens, furniture, and service spaces all affect the final usable floor area.
Folding Size: Why Does 35–45 cm Matter?
One of the most important differences between a conventional modular building and a folding container house is the transportation configuration.
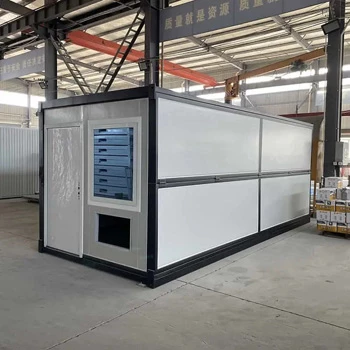
When unfolded, the house provides a normal usable building space. When folded, major structural components collapse into a much more compact package.
For folding container houses, the folded thickness can be approximately 35–45 cm depending on the specific model and configuration. Grande has publicly described a 45 cm folded height for its folding container house logistics configuration.
This compact profile is critical because transportation costs are often determined by shipping volume rather than only product weight.
A thinner folded package means that more units can potentially be loaded into one container or transportation vehicle.
Example: Grande 20ft Folding House
For Grande’s standard 20ft folding container house, the company states that:
One 40HQ container can hold up to 12 sets.
This is one of the major logistical advantages of a folding container house.
Instead of transporting each building as a fully assembled structure, multiple folded units can be consolidated into one shipment.
20ft vs. 40ft: Understanding Usable Interior Area
When comparing folding container house sizes, buyers should not simply multiply the external length by external width and call the result the “usable area.”
For example:
20ft Grande Model
External footprint:
5.8 m × 2.5 m = approximately 14.5 m²
The actual internal usable area will be smaller because of:
Wall thickness
Interior finishes
Structural components
Electrical systems
Doors and windows
Optional partitions
Therefore, 14.5 m² should be treated as the external footprint, not the guaranteed internal floor area.
40ft Grande Model
External footprint:
11.8 m × 6.3 m = approximately 74.3 m²
Again, this is an external calculated footprint based on the published dimensions.
The actual internal usable area depends on the final construction configuration and should be confirmed using the manufacturer’s technical drawing.
This distinction is particularly important for international projects where floor-area calculations may be connected to local building codes, occupancy requirements, or project budgets.
What Is the Standard Ceiling Height?
Ceiling height is another important specification when comparing folding container houses.
Grande’s published standard models provide the following external heights:
20ft Standard Folding Container House: 2,390 mm
40ft Unfolding Container House: 2,480 mm
The actual internal clear height will be lower than the external height because the roof, floor, insulation, ceiling panels, and structural components occupy part of the total height.
For this reason, buyers should request the internal clear height when preparing interior layouts or checking local building requirements.
Grande Standard Folding Container House Specification Example
The following table provides a practical example based on Grande’s currently published product information.
Grande Standard Specification Reference
Specification
Grande 20ft Standard Folding House
Grande 40ft Unfolding House
Nominal size
20ft
40ft
Expanded length
5,800 mm
11,800 mm
Expanded width
2,500 mm
6,300 mm
Expanded external height
2,390 mm
2,480 mm
External footprint
14.5 m²
74.3 m²
Folded thickness
Approx. 35–45 cm depending on configuration
Confirm by final model
Main frame
Galvanized square pipe
Galvanized steel frame
Wall system
Rock wool insulation
75 mm EPS sandwich panel in published model
40HQ loading
Up to 12 sets
1 set
Customization
Logo, color, appearance
Logo, color, appearance
Typical applications
Construction sites, offices, accommodation
Housing, offices, rental units, commercial and temporary facilities
The 20ft model’s published specification confirms the 5,800 × 2,500 × 2,390 mm dimensions, galvanized square-pipe frame, rock wool insulation, and 12-set 40HQ loading configuration. The 40ft model published by Grande is listed at 11,800 × 6,300 × 2,480 mm and one set per 40HQ.
Because folding-house configurations can change according to wall panels, interior systems, roofing, doors, windows, and layout, the final quotation should always include the exact technical specification.
Which Is Better: 20ft or 40ft Folding Container House?
There is no universal answer. The right size depends on the project.
Choose a 20ft Folding Container House When:
A 20ft unit may be more suitable when:
The project requires compact individual units
Transportation efficiency is a major priority
The building is used as a single office or dormitory
The site has limited installation space
Units need to be deployed in large quantities
The project requires simple layouts
The 20ft format can also be attractive to distributors because a large number of folded units can be consolidated into one 40HQ shipment.
Choose a 40ft Folding House When:
A 40ft configuration may be more suitable when:
A larger floor area is required
The building needs multiple functional areas
The unit will be used as a family home
A larger office is required
The project requires commercial or rental space
Fewer larger buildings are preferred over many smaller units
The 40ft format can reduce the need to connect multiple small units when the project requires a larger continuous space.
20ft vs. 40ft Folding Container House for Transportation
Transportation is one of the strongest reasons to consider a folding container house.
A conventional completed building occupies a large volume during shipping. A folding structure reduces its transportation volume by collapsing the building into a compact configuration.
For Grande’s standard 20ft folding container house, the company states that a 40HQ can accommodate up to 12 sets.
Grande also states in its logistics analysis that its folding container house can be folded to approximately 45 cm in height, enabling approximately 10–12 units to be loaded into one 40HQ container depending on the specific configuration.
This creates an important distinction:
Building size and transportation size are not the same thing.
A 20ft house may provide approximately 14.5 m² of external footprint when deployed but occupy a much smaller vertical volume when folded.
How to Calculate the Area of a Folding Container House
For buyers comparing suppliers, a simple calculation can help distinguish external dimensions from actual usable space.
External Footprint
Use:
External Length × External Width
For example, Grande’s 20ft model:
5.8 × 2.5 = 14.5 m²
Grande’s published 40ft model:
11.8 × 6.3 = 74.34 m²
Internal Usable Area
The calculation is more complicated:
Internal Length × Internal Width − Permanent Structural/Partition Areas
The actual value depends on:
Wall thickness
Interior partitions
Bathroom area
Kitchen area
Structural columns
Equipment
Built-in furniture
Therefore, when comparing quotations from different manufacturers, always ask for the internal clear dimensions and floor plan, rather than relying only on the advertised external dimensions.
What Dimensions Should You Request from a Folding Container House Manufacturer?
Before placing an international order, buyers should request a complete dimensional drawing containing at least:
External Dimensions
Overall length
Overall width
Overall height
Folded Dimensions
Folded length
Folded width
Folded height
Folded package weight
Internal Dimensions
Internal length
Internal width
Internal clear height
Door dimensions
Window dimensions
Structural Dimensions
Wall thickness
Floor thickness
Roof thickness
Frame profile
Column dimensions
Transportation Information
Units per 40HQ
Units per truck
Loading method
Packaging method
Total shipping weight
These specifications allow buyers to compare suppliers on a like-for-like basis.
Why Folded Height Is Important for International Buyers
For overseas buyers, folded height can have a direct impact on logistics efficiency.
A folding container house with a folded thickness of approximately 35–45 cm can be stacked much more efficiently than a fully assembled building.
However, the actual folded height should always be confirmed for the selected model because it can change according to:
Wall panel thickness
Roof configuration
Floor system
Electrical installation
Interior equipment
Structural design
Grande’s published logistics information uses approximately 45 cm as a reference for its folding-house configuration.
This is why an international quotation should specify the exact folded dimensions, not simply state that the product is “foldable.”
20ft vs. 40ft: Which Size Is More Cost-Effective?
Cost-effectiveness depends on more than the factory price.
For a 20ft unit, buyers may benefit from:
Lower individual unit cost
Higher quantity per shipment
Easier deployment
Flexible site layout
Standardized accommodation
For a 40ft unit, buyers may benefit from:
Larger continuous floor area
Fewer units required for larger projects
More flexible interior layouts
Better suitability for multi-function spaces
For large accommodation projects, a combination of 20ft and larger units may sometimes be more practical than using only one size.
The correct choice should therefore consider product cost + transportation + installation + usable area + site requirements.
Frequently Asked Questions
What is the standard size of a 20ft folding container house?
Grande’s published 20FT Standard Folding Container House measures 5,800 mm × 2,500 mm × 2,390 mm when deployed. This gives an external footprint of approximately 14.5 m².
What is the standard size of a 40ft folding container house?
Grande’s published 40ft Unfolding Container House measures 11,800 mm × 6,300 mm × 2,480 mm. Its calculated external footprint is approximately 74.3 m².
How thick is a folding container house after folding?
The folded thickness varies by model and configuration. Grande has published approximately 45 cm as a folded-height reference for its folding container house logistics configuration. A practical range of approximately 35–45 cm may apply to different folding-house configurations, but the exact figure should be confirmed for the selected model.
How many 20ft folding houses fit in a 40HQ container?
Grande’s standard 20ft folding container house is published with a loading capacity of up to 12 sets per 40HQ container. Actual loading quantity should be confirmed against the final configuration and packing plan.
Is the advertised floor area the same as usable interior area?
No. Advertised dimensions usually refer to external dimensions unless the manufacturer specifically states otherwise.
The internal usable area will be smaller because of wall thickness, structural components, partitions, bathrooms, kitchens, and other interior systems.
What is the internal height of a 20ft folding container house?
Grande publishes an external height of 2,390 mm for its standard 20ft folding container house. The actual internal clear height depends on the floor, ceiling, insulation, and structural configuration and should be confirmed in the technical drawing.
Is a 20ft or 40ft folding container house better?
A 20ft unit is generally more suitable for compact individual accommodation, offices, dormitories, and projects requiring many standardized units. A 40ft unit is more suitable when a larger continuous floor area or multiple functional zones are required.
The best choice depends on the project layout, transportation plan, number of occupants, and intended use.
Final Takeaway
When comparing 20ft vs. 40ft folding container houses, buyers should look beyond the nominal container size.
Grande’s published 20ft standard folding container house measures 5.8 × 2.5 × 2.39 m and can be loaded at up to 12 sets per 40HQ. Its published 40ft unfolding model measures 11.8 × 6.3 × 2.48 m, providing a substantially larger external footprint.
For transportation-focused projects, the folded thickness is especially important. Grande has published approximately 45 cm as a reference folded height, demonstrating how the folding structure can significantly reduce transportation volume.
Before ordering, international buyers should request the manufacturer’s complete technical drawing, folded dimensions, internal clear dimensions, floor plan, material specification, container loading plan, and final packing dimensions.
This information provides a more accurate basis for comparing folding container house manufacturers and calculating the total project cost.