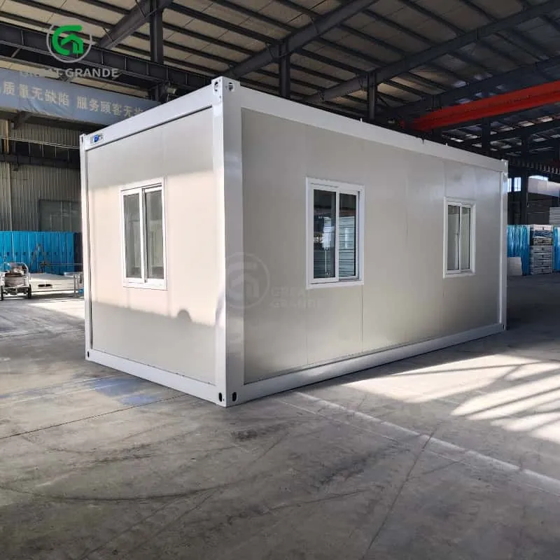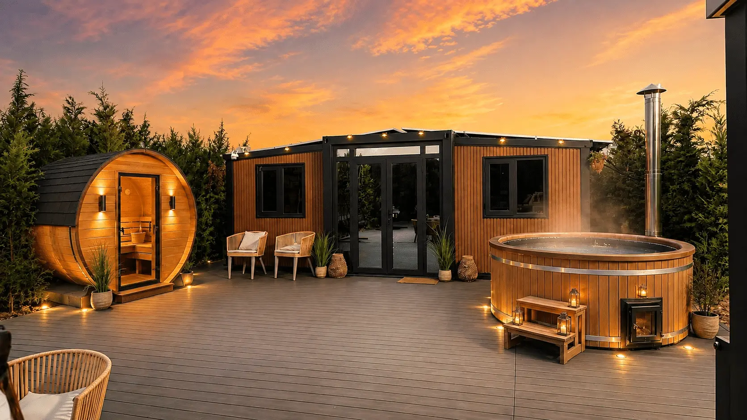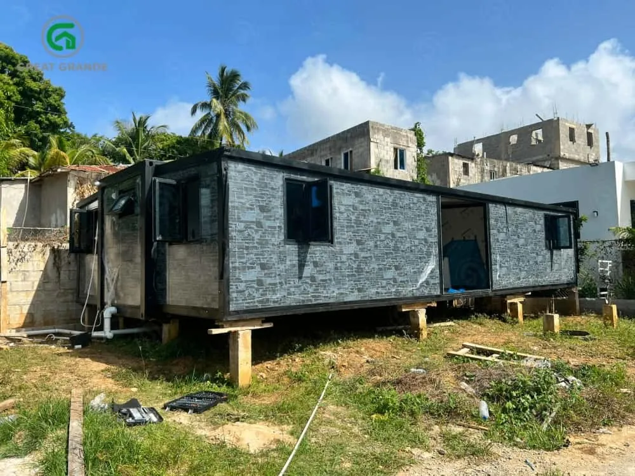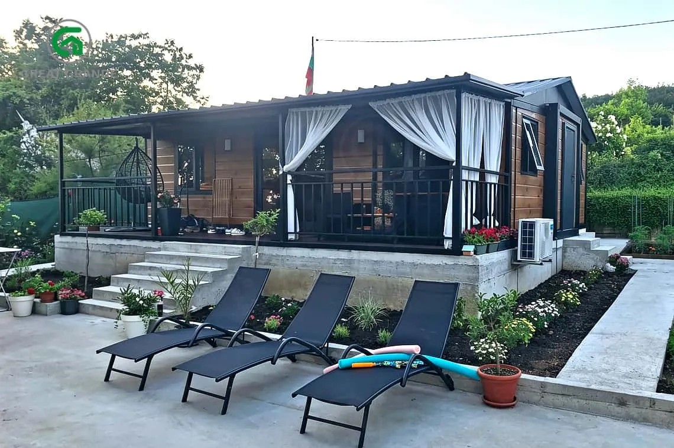


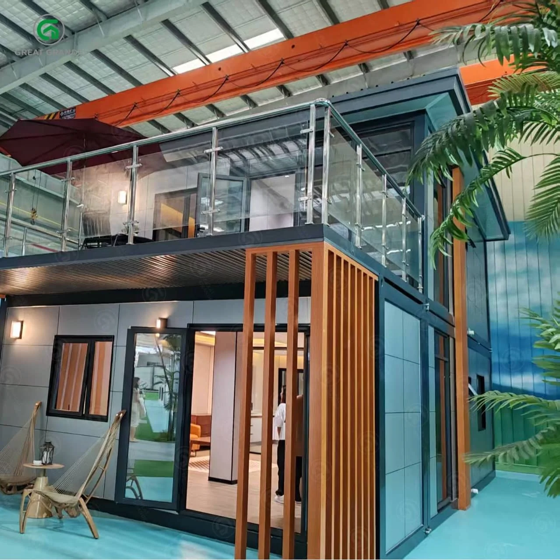

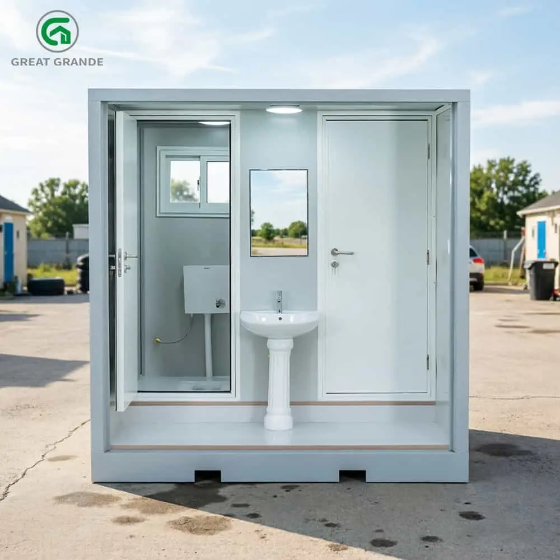

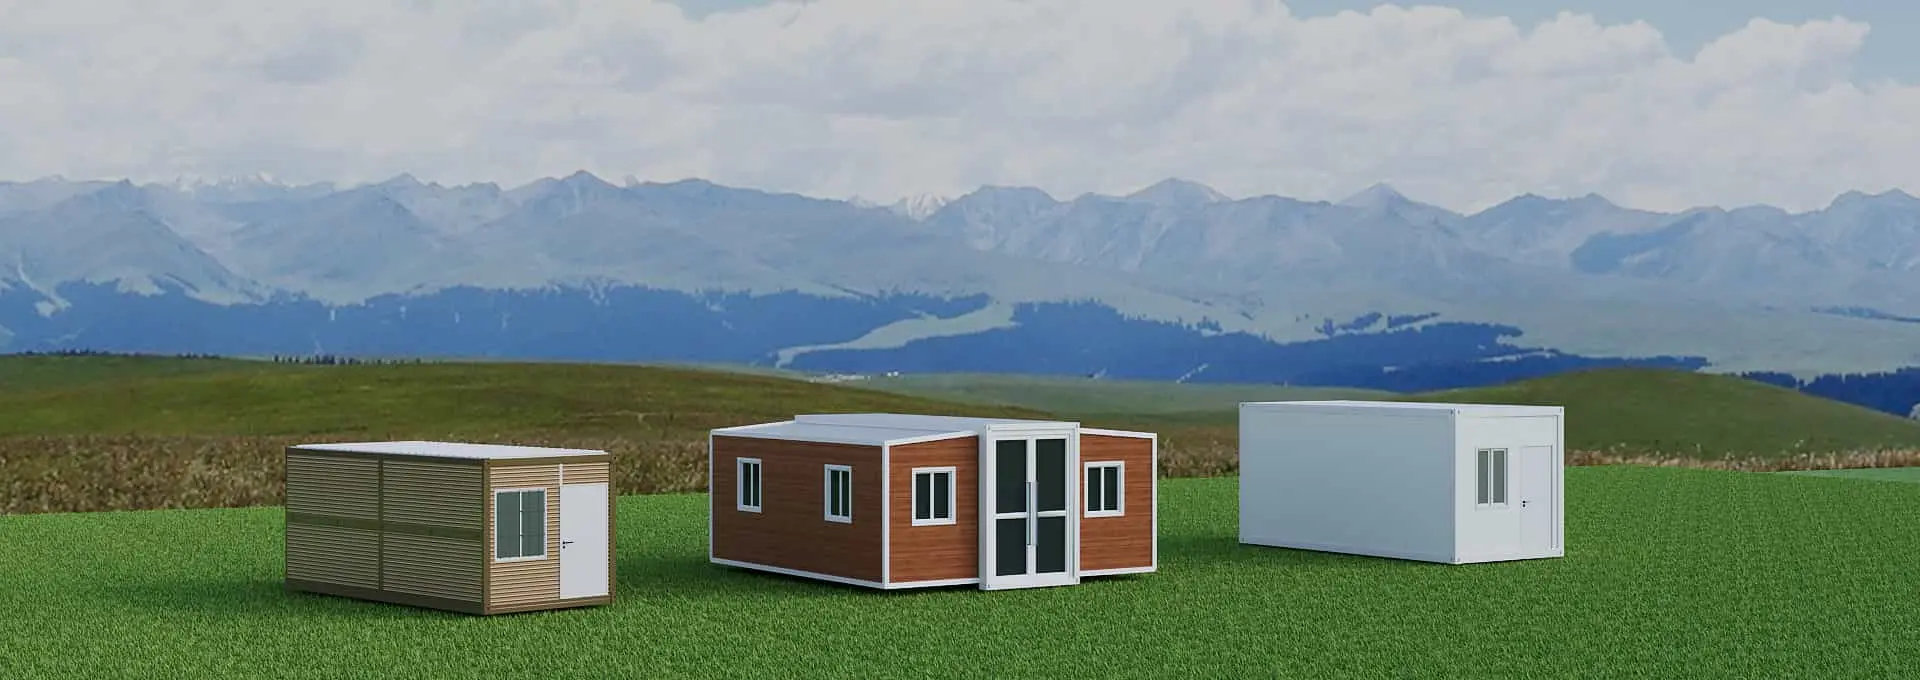
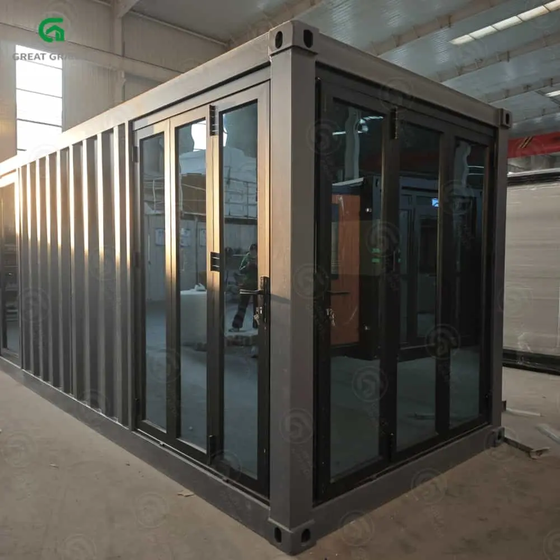
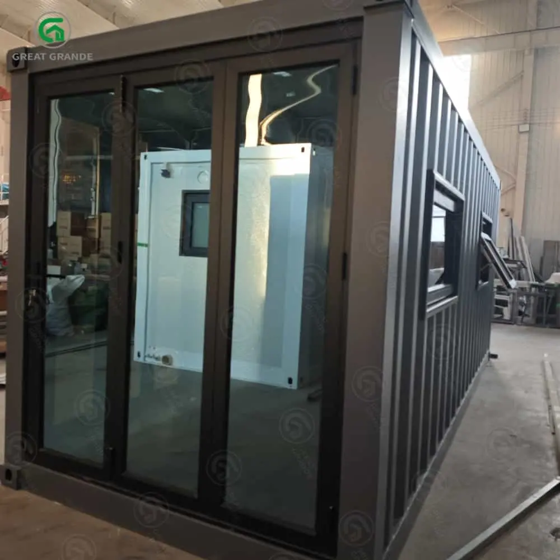
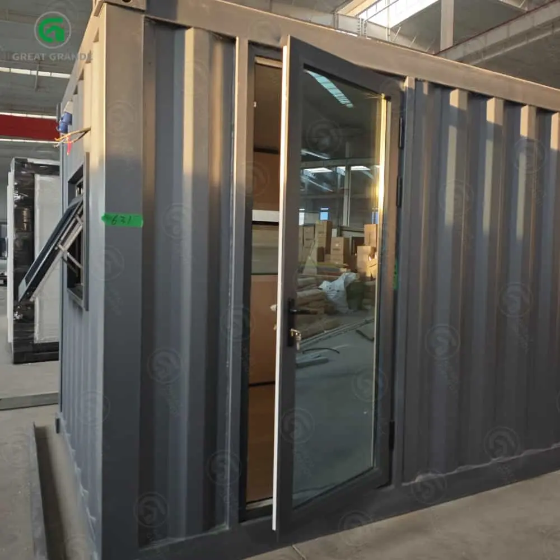
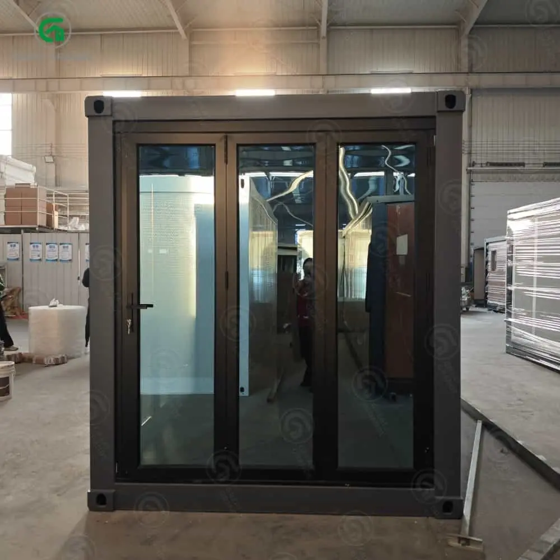
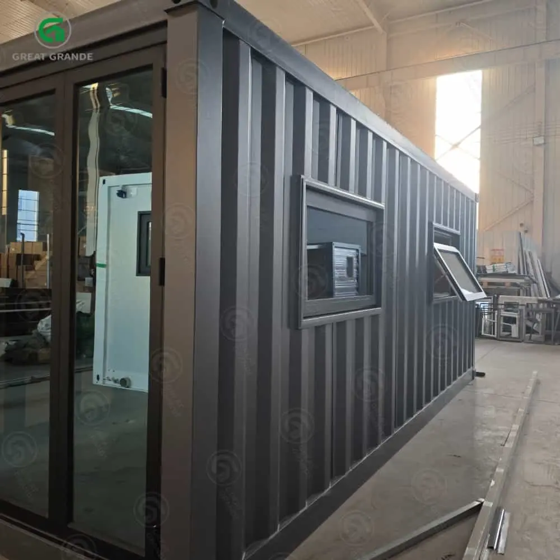
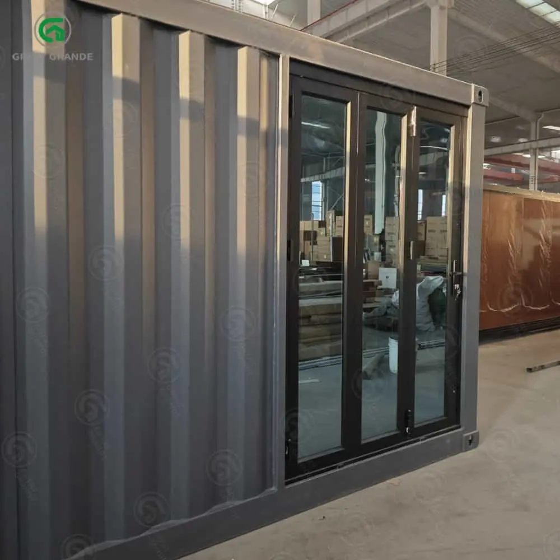
Grande 20FT Prefab Container House features a corrugated structure for hurricane resistance, available for custom orders, 100% factory price.
Engineered for Extreme Weather: Tornado and Hurricane Protection
In regions prone to severe typhoons, tornadoes, and tropical storms, standard flat-pack or light folding units often lack the required structural stability. When our engineering team developed this heavy-duty 20FT prefab container house, weather resilience was our core priority.
Thicker Wall Construction for Superior Thermal Insulation
Insulation performance directly impacts year-round interior comfort and operational energy costs. Standard modular housing often suffers from rapid thermal loss in winter and greenhouse-like heat accumulation in summer due to single-panel limitations.
To solve this, our 20FT prefab container house features an upgraded multi-layered wall and roof barrier:
- Exterior Wall System: 1.5mm corrugated welded steel plate + 40mm high-density insulating sandwich panel (Rockwool or EPS options available).
- Double-Layer Roof: Twin 50mm insulating sandwich panels engineered for maximum thermal retention and leak-proof longevity.
- Heavy-Duty Flooring: 18mm MGO (Magnesium Oxide) fireproof board base with durable interior floor finishes.
This composite wall thickness provides far higher thermal efficiency than standard single-panel containers, keeping interior temperatures stable whether deployed in freezing northern climates or scorching tropical resorts.


Feature Comparison: Grande Prefab Container House vs. Standard Temporary Units
| Feature | Grande 20FT Prefab Container House | Standard Flat-Pack Container House |
| Wall Structure | 1.5mm Corrugated Steel + 40mm Sandwich Panel | Single 50mm Light Sandwich Panel |
| Wind & Storm Resistance | Hurricane & Tornado Resistant (Extreme Load) | Light Wind Load Rating |
| Thermal Insulation | Multi-Layer Double Insulation Barrier | Basic Single Layer Panel |
| Assembly Status | 100% Pre-Assembled in Factory | On-site Unfolding & Fastening |
| 40HQ Container Capacity | 2 units per 40HQ container | 6 to 10 units per 40HQ container |
| Structure Type | Fully Welded Rigid Frame (Non-Foldable) | Hinged / Bolted Panel Frame |
100% Private Customization Beyond the Steel Frame
While the heavy-duty galvanized steel chassis and frame are engineered to exact structural safety tolerances, every other part of the building supports complete private customization.
We offer extensive bespoke options to match your project vision:
- Glazing & Doors: Thermal-break aluminum folding doors, full-height French glass walls, and tilt-and-turn aluminum windows.
- Interior Finishes: Customized SPC flooring, decorative wall paneling, and tailored ceiling lighting.
- Integrated Utilities: Factory-installed bathrooms with UV-proof wall panels, shower units, porcelain toilets, and custom vanities.
- Global Electrical Standards: Pre-wired electrical circuits tailored to US, AU, EU, or UK electrical certifications.
Crucial Logistics Notice: Fully Pre-Assembled, Non-Foldable Structure
To maintain maximum structural rigidity and guarantee 100% waterproof and storm-resistant performance, please note that this prefab container house features a fully welded solid frame and CANNOT be folded.
Because each unit is 100% pre-assembled and finished inside our factory before dispatch—including interior wiring, doors, windows, and optional sanitary fixtures—one 40FT HQ shipping container can accommodate exactly 2 units.
Upon arrival at your job site, no complicated wall installation is required. You simply crane the unit onto its foundation and connect external power and water lines, and it is ready for immediate occupancy as a luxury garden office, glamping resort cabin, or commercial showroom.
Frequently Asked Questions (FAQ)
Is this prefab container house suitable for regions with frequent tornadoes or hurricanes?
Yes. Thanks to the 1.5mm welded corrugated steel exterior and heavy galvanized steel frame, it offers significantly higher wind resistance than standard collapsible homes, making it ideal for cyclone, typhoon, and tornado-prone areas.
Why can a 40FT shipping container only fit 2 units of this model?
Unlike foldable or flat-pack models, this heavy-duty unit is fully welded and 100% pre-assembled at our factory before shipment. To preserve maximum structural strength, thick thermal insulation, and seamless waterproofing, it is transported as a solid, completed unit.
Can I customize the front doors to thermal-break aluminum folding doors?
Yes. Beyond the primary steel skeleton, all doors, windows, interior layouts, and exterior paint colors can be customized to your specific design preferences.
Get Your Direct Factory Quote Today
Whether you are developing a luxury glamping resort, setting up an executive site office, or adding a stylish garden office, Grande delivers 100% factory-direct pricing and professional engineering support. Contact our sales team today to request a free 3D layout design and a customized wholesale quote!